
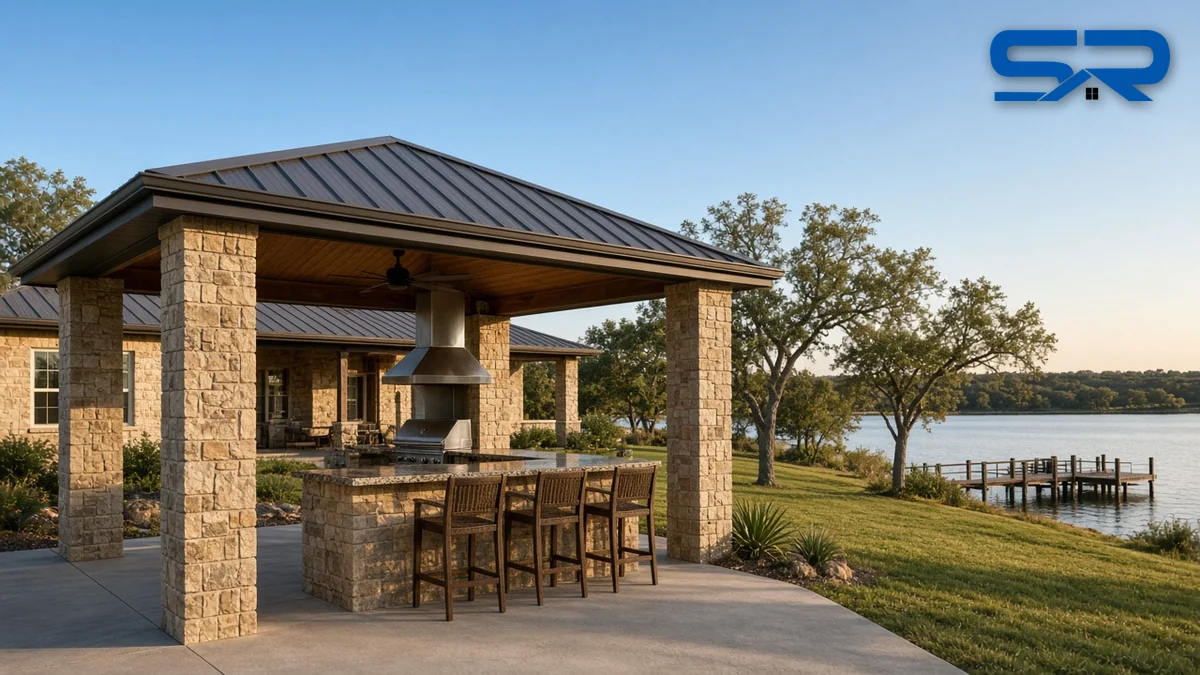
Lake Bridgeport changes how people use their backyards. In Runaway Bay and along the shoreline, the back patio faces the water, the sunsets and the wind. Sooner or later, most owners want to cook out there, and in Texas that means a roof over the grill.
I’m Blake Snow. I’ve been roofing and building for 30 years, I’m the third generation in a family business that goes back 75 years, and our crews have completed over $80 million in roofing projects. Our Bridgeport office is the closest one to the lake, and our own crews build covered outdoor kitchens, pavilions and patio covers from the slab up. Most patio companies focus on the grill and the counters. I start with the roof, because that’s the part that has to survive the lake.
The short version
- Plan the roof first. It sets the pitch, the columns and how the kitchen looks next to the house.
- Runaway Bay has its own rules. Inside city limits, the posted ordinance calls for a 4/12 hip or gable roof, masonry columns that match the house, and a roof that matches the house.
- Build for lake wind. Open lots catch wind off the water. Edges, ridges and posts get tied down.
- Get smoke and rain out. A vent hood through the roof, and gutters that send water away from the patio and the slope.
- Check the elevation on low lots. The city won’t permit construction at or below 844.5 feet, except fences and gazebos.
What Runaway Bay’s ordinance says
Runaway Bay is a small city with detailed building rules. Here’s what its posted zoning ordinance (Ordinance 27, as amended) says about covered patios and secondary buildings, and what I take from it:
| The rule | What it means for an outdoor kitchen |
|---|---|
| Plans for covered patios and secondary buildings are approved by the building inspector | Every cover needs drawn plans and a permit |
| Roof pitch at least 4/12, hip or gable | No flat or near-flat shed roof on a freestanding cover |
| Roof matches the house shingles, or metal matching their color as near as possible | Match the house, or pick a metal color pulled from it |
| Open structures have masonry columns that match the house | Stone or brick columns, not bare wood posts |
| One secondary building per lot | Plan the kitchen and any pool house or shop together |
| Side and rear setback is the drip line on your property | The roof edge has to stay on your lot |
| Base flood elevation is 844.5 ft above mean sea level | Low shoreline spots may not be buildable |
| Accessory buildings finished within 90 days of the permit | Schedule the build so it doesn’t drag on |
Ordinances get amended, so we confirm the current rules with the building inspector before we draw anything. Outside city limits, these rules don’t apply, but HOAs, deed restrictions and county requirements can.
Attached or freestanding?
| Attached to the house | Freestanding pavilion | |
|---|---|---|
| Where it goes | Right off the back door | Wherever the lake view is best |
| The tricky part | Tying into your existing roof without a leak | Footings, columns and wind bracing |
| Roof | Matches and flashes into the main roof | Its own hip or gable roof |
| Best fit | Smaller lots, cooking close to the kitchen | Bigger lots and acreage |
On a ranch house with a long, low roofline, attaching a cover can look natural if the pitch works. On a lake lot that slopes down to the water, a freestanding pavilion placed for the view is often the better plan. Either way, the roof tie-in or the roof itself is where these jobs fail, so I spend most of the design time there.
Picking the roof
On most lake and ranch homes around here, I recommend standing seam metal:
- It doesn’t burn, which matters over a grill.
- It sheds leaves, pollen and acorns from post oaks.
- It handles wind when the eaves, rakes and ridge are fastened for it.
- It looks right next to stone, brick and board-and-batten.
We run standing seam and R-panel on our own roll formers in 24 or 26 gauge, and our metal lead time is typically 1 to 2 weeks. If your house has shingles, the city’s rule lets you use shingles that match or metal in a color that matches them as near as possible. We’ll show you both. See our Bridgeport metal roofing page and my post on metal roofs for lake homes.
Built for the lake
Wind. Lots that face open water take more wind than lots in town. We tie the columns to the footings and the beams to the columns, and fasten the roof edges and ridge so wind can’t get under them.
Storms. On April 25, 2026, NOAA storm reports included hail up to 2.75 inches around Runaway Bay and the Bridgeport airport, and an EF-2 tornado touched down in Runaway Bay. A cover that’s built like a real roof holds up better. If a storm hits, Texas generally gives you 1 year from the date of loss to file a claim; check your policy. See storm damage inspections.
Smoke and heat. A vent hood over the grill carries smoke up and out through the roof. We plan the hood, the roof opening and the flashing together, and follow the grill and hood makers’ clearances.
Water. Sloped lake lots send rain toward the water. Gutters and downspouts on the cover move water off the patio and away from the slab, so it doesn’t wash out the slope.
The ceiling. A finished ceiling hides the framing and gives you a place for fans and lights. We vent and trim it like the soffit and fascia on a house.
What we build
Our crews handle the slab, columns, framing, roof, ceiling, trim, paint and gutters. We also build the kitchen island and lay out counters and appliances for how you cook. Gas, electrical and plumbing are coordinated with the right trades so the rough-in happens before the ceiling closes up. We can bring in an architect to spec a new build, or we can build to your plans.
If a pool house or shop is on your wish list too, keep in mind the one-secondary-building rule and plan them together. See pool houses and cabanas.
Questions to ask any builder
- Who builds the roof, and how is it fastened for wind off the lake?
- Will the roof pitch, columns and roofing meet the city’s rules?
- How does smoke get out, and how is the vent hood flashed?
- Where does the rainwater go?
- Who pulls the permit, and who coordinates gas and electric?
- What’s the workmanship warranty, in writing?
Nearby towns
We build covered outdoor kitchens around Lake Bridgeport and across our Bridgeport service area, including Lake Bridgeport, Bridgeport, Chico, Paradise, Decatur and Jacksboro.
Let’s plan yours
We’re certified with GAF, CertainTeed, Owens Corning, Atlas, Johns Manville, Carlisle, Tropical Roofing Products, Mule-Hide and Enviroshake, and many other roof manufacturers. Snow Roofing & Exteriors is fully insured, has offices in Bridgeport, Decatur and Rhome, is BBB A+ rated, and has 5.0 stars on Google at all three offices: Bridgeport, Decatur and Rhome. References are available on request. Our workmanship warranty runs from 10 years up to lifetime, depending on the job.
Call (817) 733-9228 or request an estimate. I’ll walk the lot with you, look at the house and the view, and give you a free digital photo report and a plan in writing.