
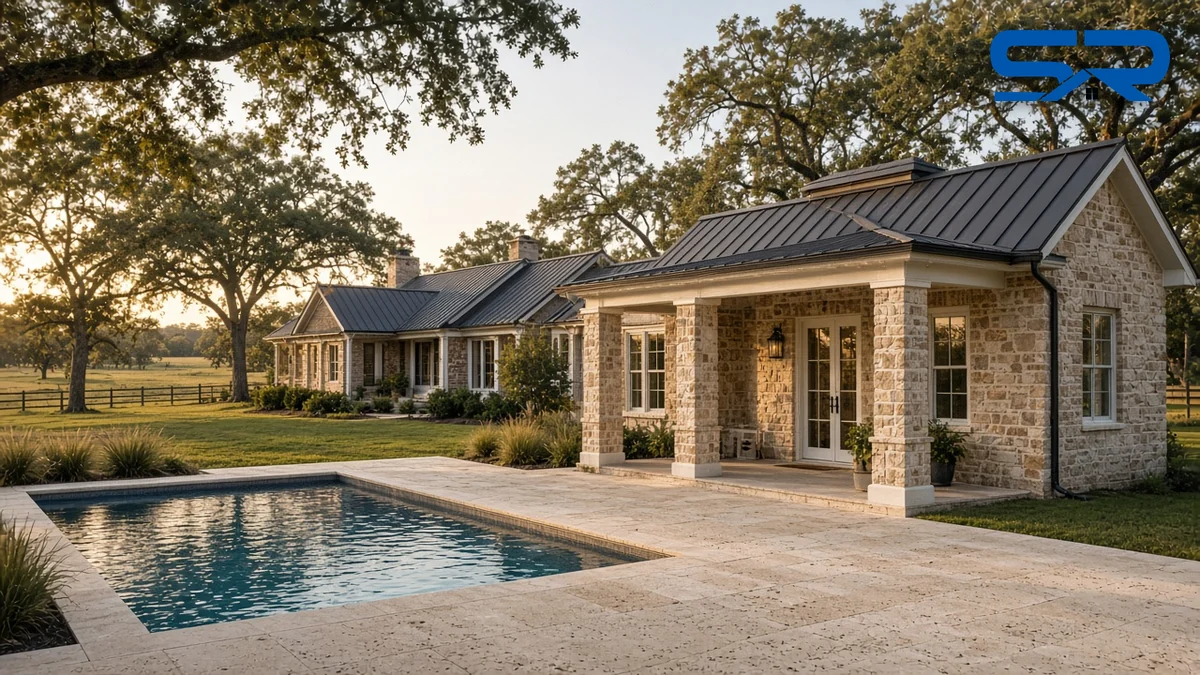
A pool house should look like it was built with the house, not added ten years later. In Weatherford and across Parker County, a lot of homes are stone or brick ranch houses on big lots, and the pool house sits right in view of the back porch. If the roof pitch, color or stone is off, you notice it every time you step outside.
I’m Blake Snow. I’ve been roofing and building for 30 years, I’m the third generation in a family business that goes back 75 years, and our crews have completed over $80 million in roofing projects. Our own crews build pool houses and cabanas from the slab to the ridge, and I always start with the roof, because it’s the biggest thing you see and the part that has to handle Parker County hail.
The short version
- Match the roof first. Same material, same color, same pitch as the main house.
- Weatherford has rules. Inside city limits, a pool house has to be smaller and lower than the house, with eaves no higher than the house’s eaves. Over 400 square feet, its roof pitch has to match the house’s main roof.
- Check the setbacks and plat. Not in front of the house, and generally 5 feet from side and rear lines unless the plat says otherwise.
- A bedroom changes things. A pool house built to live in is an accessory dwelling unit, with extra rules.
- Build for hail. A matched roof should also hold up to the storms that hit west of Fort Worth.
What Weatherford’s ordinance says
Weatherford adopted a new zoning ordinance (Title XII) on December 16, 2025. Section 12-5-102 covers accessory structures, which includes pool houses and cabanas. Here’s what it says and what I take from it:
| The rule | What it means for your pool house |
|---|---|
| No accessory structures in front of the house or in the front setback | It goes in the back or side yard |
| Side and rear setback generally 5 ft, or 15 ft to a street or alley; plat building lines govern | We pull your plat before we draw anything |
| Footprint and floor area under roof smaller than the house | Size the pool house, porch included, below the house |
| Overall height lower than the house | A one-story pool house next to a one-story home |
| Eaves no higher than the house’s eaves | Wall height and eave line follow the house |
| Over 400 sq ft: roof pitch consistent with the house’s largest roof plane | The pool house roof uses the same pitch as the main roof |
| Porches and other features scaled to the pool house | A porch on a cabana can’t outsize the house’s porch |
| A living unit is an ADU: one per lot, owner lives in the main house, parking per bedroom, fewer bedrooms and baths than the house | Decide early if anyone will sleep there |
Codes get amended, so we confirm the current rules and permits with the city before we build. If you’re outside city limits, in places like Annetta or out toward Millsap, the city’s zoning doesn’t apply, but HOAs, deed restrictions and county requirements can.
Matching the roof
The pitch rule is the city’s, but matching the material and color is what makes it look right. Here’s how I approach the common Parker County houses:
| Main house roof | Pool house roof |
|---|---|
| Standing seam metal | Standing seam in the same color, panel width and pitch |
| Shingles | The same shingle line and color, or a Class 4 impact-rated match |
| Tile | Tile to match, with framing designed for the weight |
| Shake look | Enviroshake or a matching shake product |
On metal houses, we form standing seam on our own roll formers in 24 or 26 gauge, so the panels match the house and run ridge to eave in one piece. Our metal lead time is typically 1 to 2 weeks. My post on why we form metal panels on site in Weatherford explains how that works. On a shingle house, a Class 4 impact-resistant shingle in the same color is a good option.
If the main roof is old or storm-worn, it’s often smart to roof both at the same time so the colors match from day one. For a house with an older, discontinued product, we’ll show you the closest match side by side.
Matching the walls, windows and trim
The roof gets you most of the way. The rest is the walls and details:
- Stone and brick. On a stone ranch house, the pool house gets matching stone, or stone on the main walls with siding in the gables.
- Windows and doors. We match the house’s window style and color. Building codes generally require safety glass in doors and in windows near the pool and walking surfaces, and we confirm which openings need it on your plan.
- Paint and trim. Exterior paint, fascia and soffit match the house so it all reads as one property.
- Gutters. Gutters and downspouts keep roof water off the pool deck and out of the pool.
Built for Parker County storms
Weatherford, Willow Park and Hudson Oaks have taken hail more than once this year. See my posts on the May 28, 2026 hail around Lake Weatherford and Parker County’s hail days in 2026, both based on NOAA Storm Prediction Center reports. A pool house roof built like a house roof, with the edges and ridge fastened for wind, holds up better. If a storm hits, Texas generally gives you 1 year from the date of loss to file a claim; check your policy. See storm damage inspections.
What we build
Our crews handle the slab, framing, roof, stone or siding, windows, paint, trim and gutters. Bathrooms, showers and changing rooms are coordinated with plumbing and electrical so the rough-in happens before the walls close up. We also build outdoor kitchens and pergolas and patio covers next to the pool, so the whole backyard matches. We can bring in an architect to spec a new build, or we can build to your plans. For a Southlake take on the same idea, see pool house roofing and siding that match the main house.
Questions to ask any builder
- Will the roof match the house in material, color and pitch?
- Is the pool house smaller and lower than the house, with eaves no higher?
- Have you checked the plat and the setbacks?
- Will anyone sleep there, and does that make it an ADU?
- Who pulls the permit and coordinates plumbing and electric?
- What’s the workmanship warranty, in writing?
Nearby towns
We build pool houses and cabanas across Parker County and our west-side service area, including Hudson Oaks, Willow Park, Aledo, Annetta, Millsap and Springtown.
Let’s plan yours
We’re certified with GAF, CertainTeed, Owens Corning, Atlas, Johns Manville, Carlisle, Tropical Roofing Products, Mule-Hide and Enviroshake, and many other roof manufacturers. Snow Roofing & Exteriors is fully insured, has offices in Bridgeport, Decatur and Rhome, is BBB A+ rated, and has 5.0 stars on Google at all three offices: Bridgeport, Decatur and Rhome. References are available on request. Our workmanship warranty runs from 10 years up to lifetime, depending on the job.
Call (817) 733-9228 or request an estimate. I’ll walk the yard with you, look at the house and the pool, and give you a free digital photo report and a plan in writing.