
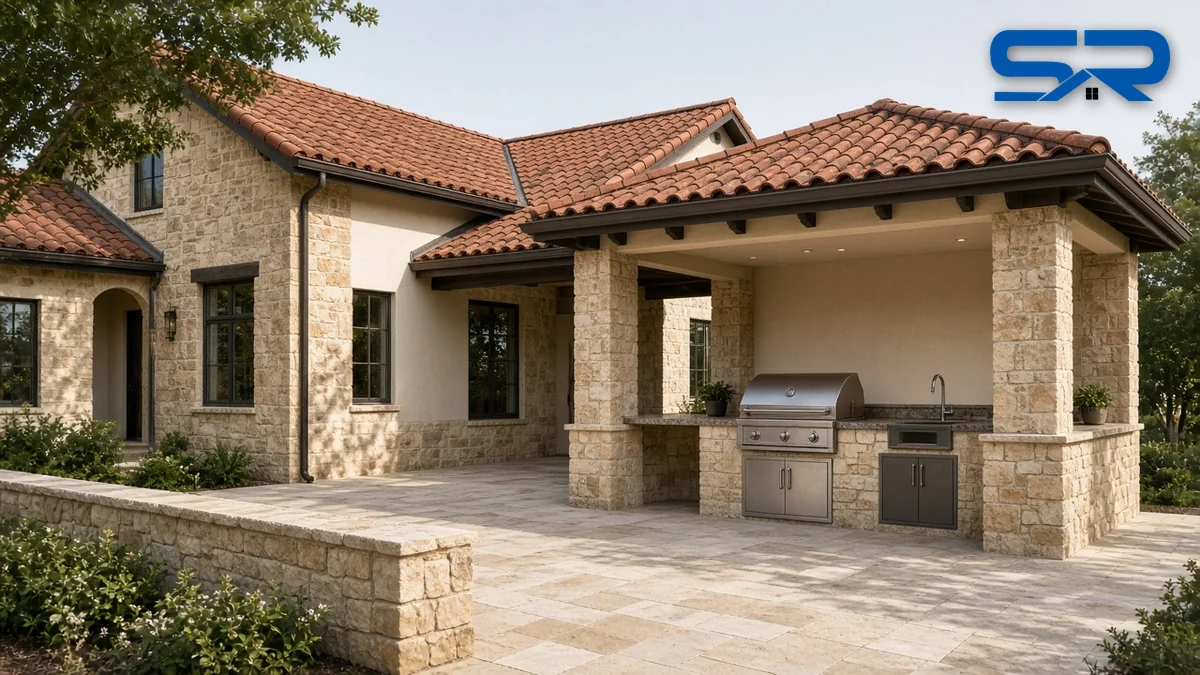
The best pool houses in Southlake have one thing in common: from the street or the back porch, you can’t tell they were built later. The roof matches. The siding and trim match. The windows have the same grids and color as the house. The worst ones look like a kit building dropped behind a custom home.
I’m Blake Snow. I’ve been roofing for 30 years, our crews have completed over $80 million in roofing projects, and Snow Roofing & Exteriors does far more than roofs. Our own crews build pool houses, outdoor kitchens and pergolas from start to finish, and we install the siding, windows, paint and trim on them. Here’s how I plan a pool house so it looks like it came with the house.
The short version
- Match the roof material, color and pitch first. It’s the biggest part of what people see. Tile, slate, Enviroshake or standing seam, the pool house roof should match or clearly belong with the main roof.
- Plan the framing for the roof you want. Tile and slate are heavy. A new pool house can be framed for them from day one.
- Match the walls, trim and windows. Same masonry or a siding that complements it, the same trim color, and windows with the same grids and frame color.
- Plan the water. Gutters, downspouts and drainage that keep runoff off the pool deck and out of the pool.
- Check permits and HOA rules before you pick materials.
Step 1: Read the main house
Before anything gets drawn, I walk the main house and write down what makes it look the way it does:
- Roof material and profile: clay or concrete tile (barrel or flat), natural or synthetic slate, cedar or Enviroshake, standing seam, stone-coated steel or a heavy designer shingle
- Roof color and the color of the ridge, hip and trim pieces
- Roof pitch and roof shape: hips, gables, dormers, shed porches
- Eave depth, fascia size and soffit style
- Wall materials: brick color and mortar, stone type, stucco, siding style
- Windows: frame color, grid pattern and proportions
- Gutters: style, size and color, plus any copper
A pool house doesn’t have to be as tall or as steep as the house. A smaller building that’s a step down in scale usually looks right. The point is that the difference looks like a choice, not an accident.
Step 2: Pick the roof that ties in
This is where we’re different from a general builder who subs the roof out. Roofing is what we’ve done for three generations, and the roof is what ties a pool house to the house.
Tile main house
If the house has clay or concrete tile, the pool house should too, in the same profile and color. A barrel tile Mediterranean home with a shingle pool house never looks right. Tile is heavy, so we plan the pool house framing for the weight. If your house’s tile is older, we’ll lay out the closest current profiles and colors next to it so you can pick the best match. Our posts on clay vs. concrete tile and outdoor kitchen roofs that tie into tile or slate go deeper.
Slate main house
A natural slate roof on a pool house looks spectacular next to a slate house, and the framing has to be built for it. If the budget or the framing points another way, synthetic slate gives the slate look with far less weight. We’ll show both against your house.
Shake look or a cedar roof you’re replacing
If the main house has a cedar or shake look, Enviroshake is a strong choice for the pool house, and often for the house too. It’s a composite shake made to look like weathered cedar, and it stands up to Texas weather without the upkeep of real cedar. See our Enviroshake in Southlake page and our post on Enviroshake vs. cedar after hail.
Modern farmhouse, contemporary or Hill Country
Standing seam is hard to beat here. A dark bronze or matte black standing seam pool house next to a white brick farmhouse looks sharp. We form the panels on site with our own roll formers in 24 or 26 gauge, cut to the exact length of each run, with hidden clips and no exposed screws in the field. Our metal lead time is typically 1 to 2 weeks. See our standing seam page for Southlake.
Using standing seam as the accent
Lots of pool houses have a steep main roof and a low shed porch facing the pool. Tile, slate and shake products all have minimum pitches, and a low porch roof often falls below them. Standing seam can go lower. A tile or Enviroshake main roof with a matching-color standing seam porch roof is one of the best-looking combinations we build. Our post on standing seam vs. stone-coated steel on a Southlake estate covers mixing systems.
Shingle main house
If the house has a designer or impact-rated shingle roof, we match the line and color. This is also a good time to ask whether the pool house should go metal or Enviroshake to set it apart. Some owners re-roof the house at the same time so everything matches from day one.
Step 3: Siding, masonry and trim
We install any kind of siding: fiber cement lap, board and batten, shake-look siding, panels and more. On a brick or stone Southlake home, the pool house usually looks best with:
- Matching masonry on the main walls, with siding in the gables or porch walls, or
- Board-and-batten or lap siding painted to match the house trim, with masonry columns or a stone base to tie it in
Trim, fascia and soffits should match the house in size and color. Skinny fascia on a pool house next to deep, heavy eaves on the house is one of the most common giveaways.
Paint pulls it together. We do exterior painting on brick, stone, metal, wood and any other surface. We use Sherwin-Williams, but we’ll use any paint you prefer. If the house is getting repainted soon, do both together so the colors match exactly.
Step 4: Windows and doors
Windows should match the house in frame color, grid pattern and proportions. We install all brands of windows and exterior products, plus Snow Vinyl Windows, our own private-label vinyl line.
Two things specific to pool houses:
- Safety glass. Building codes generally require safety glass in doors and in windows near the pool and walking surfaces. We confirm which ones need it on your plan.
- Shade and heat. Big glass facing west can turn a pool house into an oven. Deep overhangs and a covered porch help, and so does energy-efficient glass.
Step 5: Water, splash and drainage
A pool house roof dumps all its water right next to the deck and the pool. Plan for it:
- Gutters and downspouts sized and placed so water goes away from the deck, the pool and the foundation. See gutters.
- Flashing where a porch, a pergola or an outdoor kitchen roof meets the pool house wall, so the tie-in doesn’t leak.
- Materials near the water. Chlorine, splash and constant sun are hard on finishes. We pick siding, trim and paint that hold up in that spot.
Step 6: Wind and hail
Southlake gets serious hail. Our Southlake page notes that Tarrant County had more than 500 NOAA hail reports from 2016 through mid-2026, including 5-inch hail in June 2023. We build a pool house with the same attention to wind attachment, flashing and impact-rated or metal roofing we use on the main house. Every metal roof we install is Class 4 impact rated under UL 2218. No roof is hail-proof, and large hail can still dent metal, so ask your agent how the pool house is covered on your policy. If you ever file a claim, Texas generally gives you 1 year from the date of loss, but check your policy.
Step 7: Permits, HOA and plans
Southlake generally requires a building permit for accessory buildings like pool houses, especially when there’s plumbing or electrical, and most Southlake neighborhoods have an HOA or architectural committee that reviews the design. Check your HOA’s written rules before you fall in love with a material. We’ll get you the product sheets and color samples the committee asks for, and our post on getting standing seam approved in Southlake covers how review usually goes.
On plans, either way works:
- We can bring in an architect to spec a new pool house for your lot and your house, or
- We build to your specs if you already have plans from your architect or pool designer.
Pool house matching checklist
Bring this to every bid, ours included:
- Roof: exact product, profile and color, and how it matches the main roof
- Framing: designed for the roof’s weight (tile and slate especially)
- Pitch: every roof plane meets the product’s published minimum slope, with standing seam on any low porch
- Underlayment and flashing, including where porches, pergolas or kitchens tie in
- Eaves, fascia and soffit sized to match the house
- Walls: masonry or siding product and color, matched to the house
- Windows and doors: brand, frame color, grids, and safety glass where needed
- Paint: product and colors, matched to the house trim
- Gutters and drainage that keep water off the deck and out of the pool
- Permits and HOA: who submits what, and when
- Warranties: the manufacturer’s product warranty and our workmanship warranty, which runs from 10 years up to lifetime, depending on the job
- Schedule: including metal lead time, typically 1 to 2 weeks for us
Nearby towns
We build and roof pool houses, outdoor kitchens and pergolas around Southlake, including Westlake, Colleyville, Trophy Club and Keller. See tile roofing in Southlake, slate roofing in Southlake and metal roofing in Southlake for local details.
About the photo
The image at the top is an AI-generated illustration with our SR mark added. It isn’t a Snow Roofing job and it isn’t a real Southlake pool house. I use it to show how a backyard building with a matching tile roof, stone and trim can look like part of the main house.
Let’s plan your pool house
We’re certified with GAF, CertainTeed, Owens Corning, Atlas, Johns Manville, Carlisle, Tropical Roofing Products, Mule-Hide and Enviroshake, and many other roof manufacturers. Snow Roofing & Exteriors is fully insured, has offices in Bridgeport, Decatur and Rhome, is A+ rated on the BBB, and has 5.0 stars on Google at all three offices: Bridgeport, Decatur and Rhome. References are available on request.
Call (817) 733-9228 or request an estimate, and I’ll come look at your house, your pool and your lot, and bring roof, siding and paint samples so you can see them against the main house.