Outdoor kitchens in Keller
Keller is on U.S. 377 about 15 miles north of Fort Worth, in northeast Tarrant County. Its roots go back to Double Springs, settled in the early 1850s, and Census estimates show about 46,000 residents today. Most of the city is single-family neighborhoods, from SF-8.4 subdivision lots (8,400 square feet and up) to SF-36 estate lots of 36,000 square feet or more on the edges of town, many under HOA architectural rules. That spread matters for a backyard project: Keller's zoning sets how large an accessory building can get before it needs a Specific Use Permit, and the limit changes with the zoning district.
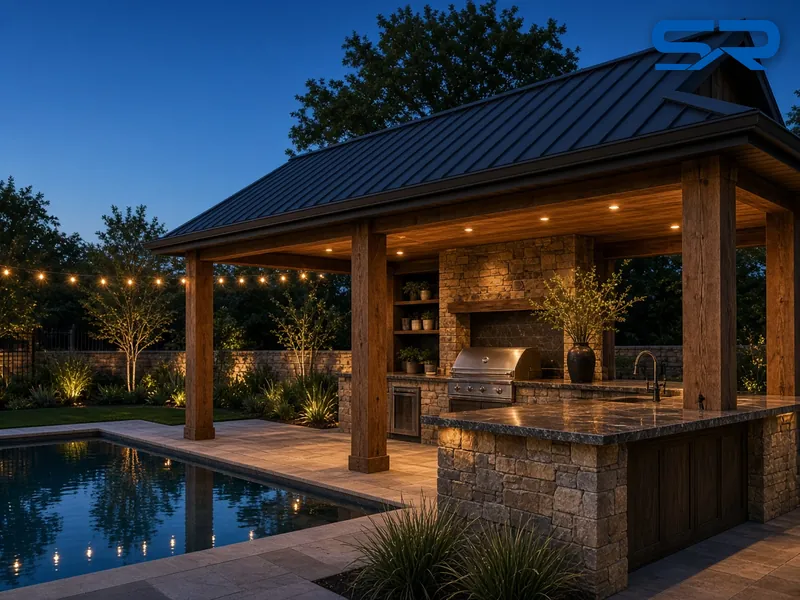
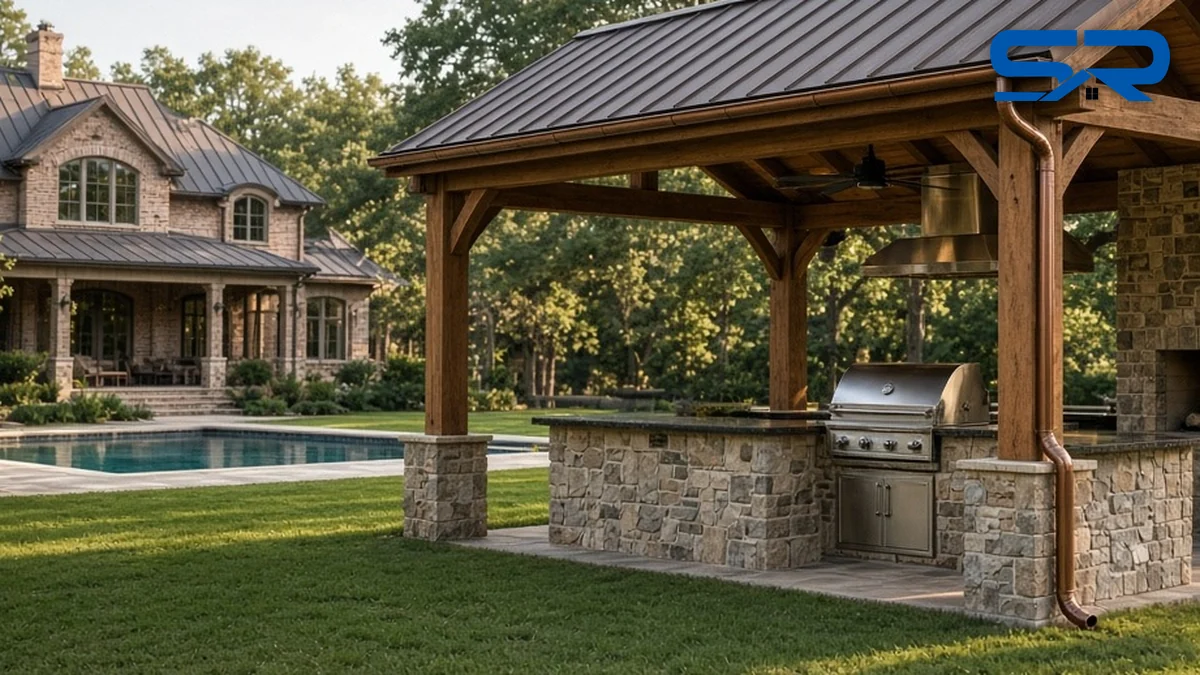
In Keller we see two kinds of outdoor kitchen jobs. On subdivision lots, it's usually a grill island that has outgrown an old patio cover, or a new cover tied into the back of a brick house, with the pool taking up much of the yard. On the larger SF-36 lots, it's a freestanding pavilion with a fireplace, a full grill line and room for a crowd. Both have to fit the city's setbacks and impervious surface math, and both should look like they were built with the house.
Who builds outdoor kitchens in Keller?
Snow Roofing & Exteriors does. Here are the facts you can check before you call anyone:
- 75 years as a family roofing and exterior business, and 30 years in the trade for owner Blake Snow.
- 5.0 stars on Google at all three offices: Bridgeport, Decatur and Rhome.
- Snow Roofing & Exteriors is BBB A+ rated, fully insured, with references available on request.
- Our own crews, who frame, roof, side, trim and finish outdoor kitchens and covers from start to finish.
- One company for the whole outside of the house: roofs, gutters, siding, windows, soffit and fascia, paint, and outdoor living.
- A workmanship warranty from 10 years up to lifetime, depending on the job, in writing.
Four ways to put a roof over an outdoor kitchen
Most Keller outdoor kitchens end up as one of these. Which one fits depends on the back of the house, where the sun sets, how close the pool or the fence line is, and what the city allows on your lot.
| Layout | Good for | What to watch |
|---|---|---|
| Attached cover, tied into the house roof | Short walk from the kitchen door, one continuous roofline | The tie-in is the most common leak spot on any patio roof, and attaching can change how the city treats the structure |
| Freestanding pavilion | Putting the grill where the view, the pool or the shade is best | Footings, wind bracing and setbacks from the property lines |
| Cover over an existing island | Owners who already have counters and a grill out in the sun | Whether the island can stay where it is, and how smoke will clear |
| Kitchen built into a pool house | Big backyards, entertaining, a bath and storage under one roof | Plumbing to the sewer, pool setbacks and, for enclosed buildings, wall material rules |
We plan the cover and the kitchen together, so the posts land where the counters need them, the vent hood has a clear path, and the roof drains away from the cooking area and the pool deck.
City of Keller permits for outdoor kitchens and covers
Keller's Building Services FAQ says a permit is required to build, enlarge or alter a structure, and separately for any electrical, gas, mechanical or plumbing work, swimming pools, fences, irrigation, retaining walls over 3 feet, tree removal and grading. Its exemptions include one-story detached accessory buildings of 120 square feet or less, but even those have to sit at least 5 feet from the side and rear property lines, stay out of every easement, and stay at or under 10 feet tall.
Over 120 square feet, the accessory permit goes in online (Keller moved to its Enterprise Permitting & Licensing system on June 17, 2024 and no longer takes paper applications). What the city's plan review page and FAQ ask for:
- A site plan that lists the square footage of every impervious surface on the lot: the house, pool, pool deck, drive, walks, patios and the new structure.
- A framing plan showing the size, location and spacing of rafters, ceiling joists, studs and any engineered beams.
- An engineered foundation plan at 400 square feet or more (or over 10 feet tall), and an engineered grading plan at 500 square feet or more.
- A notarized owner affidavit when a contractor applies for you, and an approved Final Plat on file for the property before any building permit is issued.
Keller's FAQ also notes that if new construction on an existing house, including porches and patios, pushes the total over 6,000 square feet, a fire sprinkler system has to be retrofitted in the whole house. On a large Keller house we check that number before we draw. Building permit fees come from the city's valuation-based fee schedule; they're city fees, not our price. Building Services is open Monday through Thursday and closed Fridays, so we plan inspections around that.
The gas line, the wiring for lights, fans and appliances, and the sink drain each need their own trade permit in Keller, pulled by the trade doing the work. We schedule those rough-ins around our framing so nothing has to be torn open later. Whether an attached cover is filed as an accessory structure or as an addition depends on how it ties into the house, and we confirm that with Building Services before we submit.
Keller's accessory building rules
For anything over 120 square feet, Keller's FAQ and its Unified Development Code (Section 8.10) set these limits:
- The same yard setbacks as the house, never in an easement or alley, and never in front of the main building.
- No more than two detached accessory buildings on a lot, at least 10 feet apart, with a combined area under 50 percent of the house unless the city approves a Specific Use Permit (SUP).
- 15 feet maximum height unless approved by the Zoning Board of Adjustment or an SUP.
- A size limit by zoning district: city staff reports cite 500 square feet in SF-8.4 and 1,200 square feet in SF-36 before an SUP is needed. We confirm the current number for your district with Community Development before design.
- Materials: over 200 square feet, brick, stone or the same material as the house. Between 120 and 200 square feet, lightweight masonry siding, soffit boards or pre-finished wood siding are allowed. Exposed metal walls are only allowed on barns and agricultural buildings in SF-36, and the published code doesn't allow wood shingles on accessory buildings.
An SUP goes to the city's boards and council, so it adds weeks. When a design is close to a limit, we'd rather show you the version that fits by right and the version that needs an SUP, and let you choose.
The kitchen rule in Keller
Keller's code says accessory buildings can't contain full kitchen facilities unless they're approved as an accessory dwelling unit. In a 2017 SUP staff report, the city described a full kitchen as one with a permanently installed cooking appliance served by gas or electricity, and the pool house in that request was planned with a kitchenette instead. That doesn't stop a grill island on a patio, but it shapes what goes inside an enclosed building. We confirm with the city how the rule reads for your design before the plans are drawn, so a cooktop doesn't get cut at plan review.
Matching a Keller roof
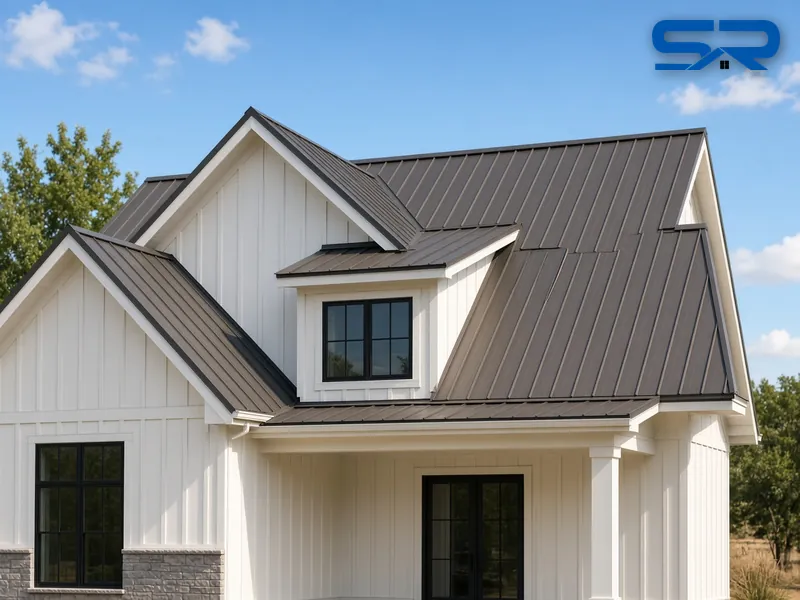
Most Keller houses are brick under architectural or designer shingles, with some stone-and-stucco houses under tile and a growing number of standing seam accents. When a cover ties into the house, we match the shingle where the pitch allows, or use standing seam in 24 or 26 gauge from our own roll formers in a color pulled from the main roof. Standing seam handles the low slopes most attached covers end up with, sheds leaves and doesn't care about grill heat. The tie-in to the house is flashed with metal, not caulk, because that joint is where most patio covers leak. See metal roof flashing details in Keller and covered outdoor kitchens and pavilions.
The roof is what has to last
An outdoor kitchen cover is a real roof that happens to have no walls. It gets the same hail and wind as your house, plus heat from the grill underneath. What we put on it:
- Standing seam metal, which we form on our own roll formers in 24 or 26 gauge. It handles the low pitch most covers have, sheds oak leaves, and looks right next to brick and stone. Metal lead time is typically 1 to 2 weeks. See standing seam.
- Shingles matched to the house, including impact-rated shingles, where the cover has enough pitch.
- Tile, slate or Enviroshake tie-ins on homes with those roofs. We match the main roof when the pitch and framing allow, or pair it with standing seam in a color pulled from the house. See outdoor kitchen roofs that tie into tile or slate.
- Gutters and downspouts sized so a summer downpour doesn't sheet onto the counters or wash out a flower bed. See gutters.
Where the new roof meets the house, we flash it into the wall or under the existing roofing. That joint should never depend on caulk.
Smoke, heat, gas and power
A covered grill needs somewhere for the smoke and heat to go. We plan the ceiling height, the vent hood and the clearances to the grill maker's instructions before framing starts, and we keep combustible trim away from the heat. Gas lines, electrical circuits for lights, fans and outlets, and any sink plumbing are done by the right trade under their own permits, and we schedule that rough-in so nothing has to be torn back open later. Natural gas or propane, a built-in refrigerator, an ice maker or a pizza oven all change what goes into the plan, so we ask about appliances first.
Hail around Keller
NOAA's Storm Events Database lists 45 reports of hail 1.75 inches (golf-ball size) or larger within about 10 miles of Keller from 2016 through the September 2026 update. The worst day close to town was April 28, 2021, with 3.25-inch hail in Keller, about two and a half miles from the center of town, and 3-inch hail at two more spots in and near Keller the same day. The most recent big day was May 27, 2024: 2-inch hail at the Keller-area airport, with 2.75-inch hail in Bedford and Hurst. The Storm Prediction Center's 2026 reports include 1-inch hail 3 miles northwest of Keller and 1.5-inch hail 2 miles southeast of Haslet on August 26, 2026 and 1-inch hail just east-northeast of Keller on September 21, 2026.
A cover, pavilion or pool house in Keller takes the same hail as the main roof. We build it with the same underlayment, flashing and edge metal as a house roof, and standing seam won't crack or lose granules the way shingles do, though very large hail can dent any metal.
How an outdoor kitchen job runs with us
- Site visit. We look at the back of the house, the roofline, the yard and the pool, and talk about how you cook and entertain.
- Design. We can bring in an architect to spec a new build, or build to plans you already have.
- Written scope. Structure, roof material and color, gutters, appliances, finishes and every flashing detail, with no surprises later.
- Approvals. Your HOA's approval if you have one, then the permit with the City of Keller. We prepare the drawings and the site plan.
- Build. Our own crews build it from start to finish. The trades for gas, power and plumbing are scheduled around the framing.
- Inspections and walk-through. We call for the inspections, walk the finished kitchen with you, and give you the workmanship warranty in writing.
More for Keller homeowners
Planning the whole backyard? See pool houses in Keller and our pergolas and patio covers. For the house itself: metal roofing in Keller, standing seam in Keller and our Keller roofing page. Nearby: outdoor kitchens in Southlake and Westlake.
We're certified with GAF, CertainTeed, Owens Corning, Atlas, Johns Manville, Carlisle, Tropical Roofing Products, Mule-Hide and Enviroshake, and many other roof manufacturers.
Residential warranty: a workmanship warranty from 10 years up to lifetime, depending on the job, with manufacturer warranties up to lifetime. Manufacturer coverage depends on the product and brand, and on the project qualifying for that manufacturer's program. We put the exact warranty for your roof in writing.
Certified, with 30 years installing every major roofing brand, a family roofing business going back 75 years, and over $80 million in completed roofing projects. 5.0 stars on Google at all three of our offices.
Request a free inspection or call (817) 733-9228. Small repairs are welcome too.