
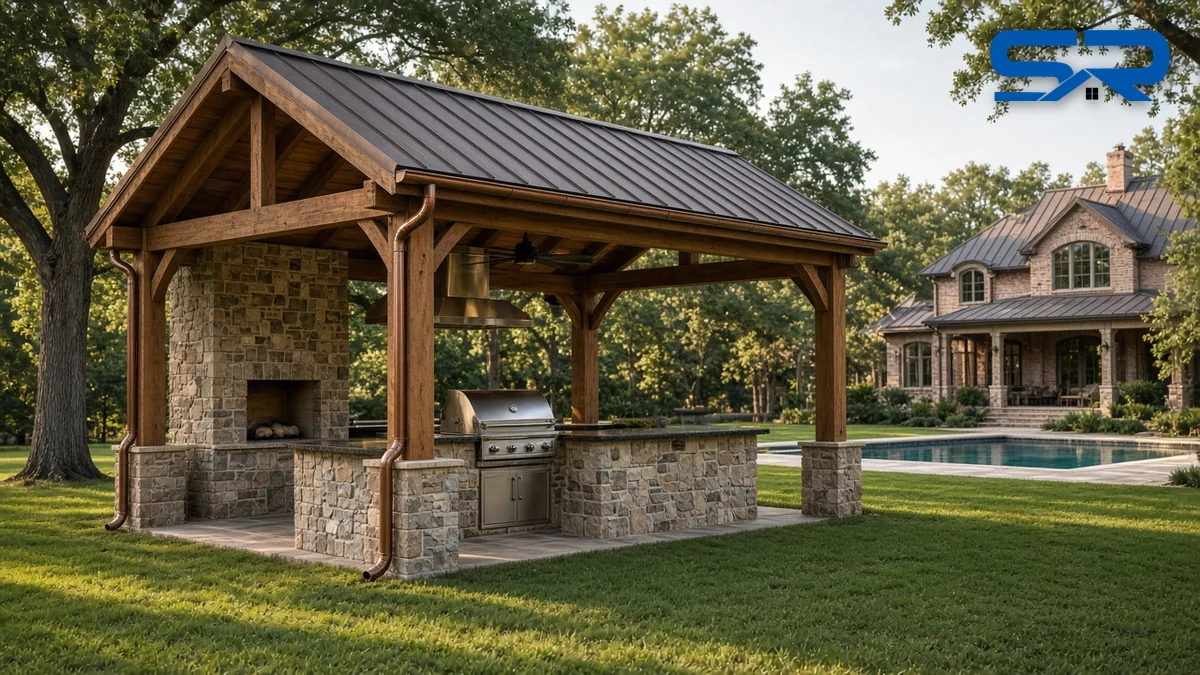
Flower Mound and Argyle backyards are built for living outside. Big lots, horse properties and acreage, pools, fire pits and the outdoor kitchen everybody ends up standing around. Most people plan the grill, the counters and the stone first. The part that decides whether you enjoy it for 25 years is the roof over it.
I’m Blake Snow. I’ve been roofing for 30 years, our crews have completed over $80 million in roofing projects, and our own crews build outdoor kitchens, pavilions, pergolas and pool houses, not just the roofs on them. Here’s how I plan a covered outdoor kitchen in Flower Mound or Argyle so it stays dry, vents the heat and smoke, drains away from the patio and looks like it belongs with the house.
The short version
- Decide attached or freestanding first. Attached is convenient but adds a leak-prone tie-in. Freestanding skips that joint and goes where the view is.
- Pick the roof by pitch, then by looks. Standing seam works almost anywhere. Tile and Enviroshake need the slope and framing for them.
- Build the roof like a roof, with decking, underlayment and real flashing, not panels screwed to bare framing.
- Plan the grill hood before the framing so the duct goes through a flashed opening, not a cut-in afterthought.
- Send the water somewhere on purpose. Gutters and downspouts that dump on the patio or against the foundation are the most common mistake I see.
- Get the HOA and town approvals in writing before anything is ordered.
Attached cover or freestanding pavilion?
This is the first call, and it changes everything after it.
Attached covers extend off the back of the house. They’re steps from the kitchen door, they share the house’s roofline, and on a smaller Flower Mound lot they’re often the only place a cover fits. The tradeoff is the tie-in: the new roof has to join the main roof or the wall of the house, and that joint is where covered patios leak. Done right, the flashing goes under the shingles, tile or shake above it so water runs over it. Done wrong, it’s a bead of caulk that fails after a couple of summers.
Freestanding pavilions stand on their own posts and footings anywhere in the yard. On Argyle acreage and big lots in Bartonville, Copper Canyon and Double Oak, that’s usually what people want: the pavilion by the pool, or out where the sunset is. There’s no tie-in to leak, and the roof can be whatever pitch and material looks best. The tradeoffs are a longer walk from the house and longer runs for gas, power and water.
My rule of thumb: if the cover has to stay low to clear upstairs windows, or the back of the house has a complicated roof, a freestanding pavilion is often the simpler roof to keep dry.
Choose the roof by pitch, then by looks
A pavilion roof has to match two things: the slope it’s built at and the house it sits beside.
| Roof | Works best when | Watch for |
|---|---|---|
| Standing seam metal | Almost any pitch, including low porch slopes; modern farmhouse, ranch and transitional homes; anywhere you want the longest life | Panel profile and color should match any metal accents on the house |
| Clay or concrete tile | The main house is tile and the pavilion has a real pitch and heavy framing | Tile has a minimum slope and adds a lot of weight; matching older tile takes planning |
| Enviroshake | The house has a shake or slate look and you want that look without cedar upkeep | Needs enough pitch for the product; HOA color approval |
| Architectural shingle | The house is shingled and you want a direct match | Shingles need a minimum slope; not for very low covers |
| Low-slope membrane | An attached cover that has to stay nearly flat to clear windows | Must drain to the edge; see our guide to low-slope porches and additions |
On most Flower Mound and Argyle pavilions I end up recommending standing seam. We run our own roll formers for standing seam and R-panel in 24 or 26 gauge, so the panels are made to the length of your roof with no end laps, and metal lead time is typically 1 to 2 weeks. A dark bronze or black standing seam pavilion also looks right next to a brick or stone house even when the main roof is shingle, as long as the colors are picked together.
If your house is tile or shake and you want the pavilion to match exactly, that can work too. I covered that tie-in in detail in outdoor kitchen roofs that tie into a tile or slate roof.
Build it like a roof, not a shade cover
A lot of patio covers are built as shade structures with roofing added at the end. On an outdoor kitchen, that shows up as drips on the counters and rot in the beams. What I want under every pavilion roof:
- Solid decking and a real underlayment, not panels screwed straight to purlins. Metal over open framing can sweat on a humid night and drip condensation onto the counters, and it’s loud in the rain. Decking and underlayment fix both.
- A finished ceiling where you want it: tongue-and-groove wood, beadboard or vented soffit. It hides wiring for fans and lights and gives the hood duct a clean path.
- Framing sized for the roof you chose. Tile is heavy. Long open spans on a pavilion need bigger beams and the right post footings.
- Connections made for wind. An open pavilion catches wind underneath as well as on top, so the roof has to be tied down to the beams, the beams to the posts, and the posts to footings that won’t pull up. North Texas spring storms test that every year.
- Flashing at every wall, chimney and post that goes through the roof, done in the right lap order.
Plan the vent hood and heat before the framing
Grill heat and smoke rise and get trapped under a solid roof. Before we frame anything:
- Pick the grill and the hood. Many grill makers call for an outdoor-rated hood or set minimum clearances to a solid or combustible ceiling. Their install guide drives the ceiling height and where the hood goes.
- Route the duct through the roof in a planned spot, away from valleys and seams, so it gets a proper flashed curb or boot in the metal, tile or shake.
- Let the heat out. Gable-end vents, a vented ridge or an open gable on a pavilion keep the space from turning into an oven in July.
- Plan fans, lights and outlets in the ceiling before it’s closed in. A licensed electrician handles the wiring.
- Fireplaces and pizza ovens need their own chimney height and clearance planning, and the chimney has to be flashed into the roof like a house chimney.
Gutters, downspouts and where the water lands
A 400-square-foot pavilion roof sheds a lot of water in a Texas downpour, and all of it lands somewhere. Flower Mound and Argyle sit on clay soil that swells when wet and shrinks when dry, so water dumped next to a slab or footing is a long-term problem.
- Gutter every eave that drips on people or the patio, sized for the roof and matched to the house. Copper or a color-matched metal looks good on a pavilion. See our gutter services.
- Run downspouts away from the patio, footings and the house foundation, and out onto the lawn, into a dry creek bed or a drain line.
- Slope the patio away from the kitchen island and the house.
- On attached covers, don’t let the cover’s gutter empty onto the main roof or into a valley that’s already busy.
- On acreage, look at where water already runs across the yard before you pick the pavilion’s spot. A low spot that ponds after a storm is the wrong place for a stone kitchen.
Hail and storms in southern Denton County
NOAA’s Storm Events Database lists 56 reports of hail 1.75 inches (golf-ball size) or larger within about 10 miles of Flower Mound, and 62 within about 10 miles of Argyle, from 2016 through September 2026. The largest was 4.25-inch hail on June 11, 2023, reported near Bartonville.
That’s why I like standing seam on pavilions: it sheds hail and wind-driven rain well. Very large hail can still dent any roof, metal included, and I tell you that before you sign. If a storm does hit, our storm damage team can check the house and the pavilion in one visit. Texas generally gives you 1 year from the date of loss to file a claim, but check your policy.
Permits, HOA review and licensed trades
- Building permits: the Town of Flower Mound and the Town of Argyle both handle permits for new structures. Setbacks, easements and height limits can decide where a pavilion can go, so check them before the design is final.
- HOA review: many Flower Mound and Argyle neighborhoods review roof material and color, structure size and location. Get the approval in writing before anything is ordered. We’ll get you the product sheets and color samples for your submittal.
- Gas, electrical and plumbing are done by licensed trades under the right permits.
Make it match the house
What makes a pavilion look custom rather than added on is matching the details: the roof color, the stone or brick on the columns and kitchen, the trim and fascia color, the gutter color and the ceiling finish. Because our crews also do exterior painting, trim and soffit and fascia, we can carry the house’s colors onto the pavilion in one job. Planning a pool house or pergola nearby too? See our guide to pool house roofing and siding that match the main house.
Covered outdoor kitchen checklist
Bring this to every bid, ours included:
- Attached or freestanding, and why for your lot
- Roof material, color and pitch, in writing
- Decking and underlayment under the roof, not panels on bare purlins
- Framing and footings sized for the roof weight and spans
- Wind connections from roof to beams to posts to footings
- Tie-in flashing to the main roof or wall (attached covers)
- Hood, duct and roof penetration planned from the grill maker’s install guide
- Heat venting: gable vents, vented ridge or open gable
- Gutters and downspouts, and exactly where the water goes
- Ceiling finish, fans, lights and outlets
- Permits and HOA approval before anything is ordered
- Warranties: the manufacturer’s product warranty and our workmanship warranty, which runs from 10 years up to lifetime, depending on the job
Nearby towns
We build covered outdoor kitchens and pavilions around Flower Mound and Argyle, including Highland Village, Lantana, Bartonville, Double Oak and Copper Canyon. For metal on the main house, see standing seam in Flower Mound and metal roofing in Argyle.
About the photo
Let’s plan your outdoor kitchen roof
We’re certified with GAF, CertainTeed, Owens Corning, Atlas, Johns Manville, Carlisle, Tropical Roofing Products, Mule-Hide and Enviroshake, and many other roof manufacturers. Snow Roofing & Exteriors is fully insured, has offices in Bridgeport, Decatur and Rhome, is A+ rated on the BBB, and has 5.0 stars on Google at all three offices: Bridgeport, Decatur and Rhome. References are available on request.
Call (817) 733-9228 or request an estimate, and I’ll walk your backyard, look at the house’s roof and where the water runs, and lay out a covered outdoor kitchen or pavilion that fits it.