
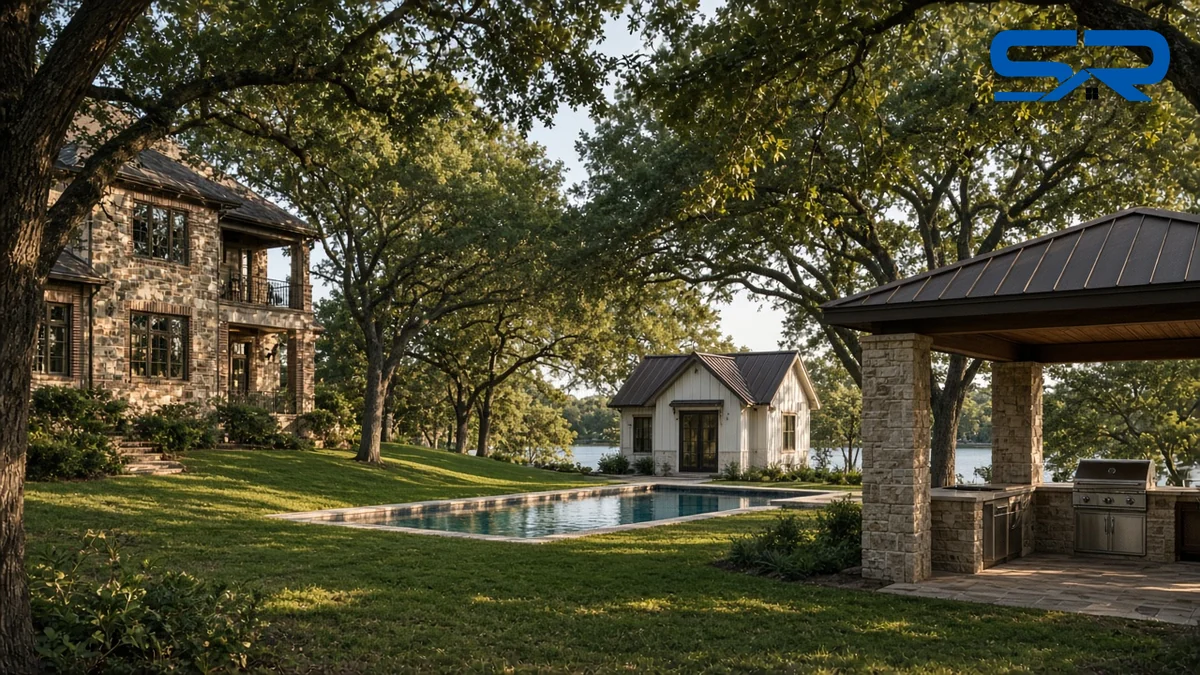
The homes around Lewisville Lake have something most DFW subdivisions don’t: room, big oaks, and in a lot of backyards, a view of the water. That’s why I get so many calls from Lake Dallas, Hickory Creek, Shady Shores and Highland Village about pool houses and covered outdoor kitchens.
Most pool and patio companies sell the pool, the pavers and the grill, then treat the roof like an afterthought. I’m Blake Snow. I’ve been roofing for 30 years, our crews have completed over $80 million in roofing projects, and our own crews build pool houses, outdoor kitchens and pergolas from the slab up. The roof is where these buildings leak, fail in wind and look cheap, so that’s where I start.
The short version
- Pick the roof first. It decides the pitch, the framing and how the building looks next to your house. On most lake lots, I recommend standing seam metal.
- Build for wind off the water. Lots that face the lake need eaves, rakes and ridges fastened for wind, and posts tied down to the slab or footings.
- Plan the water. Sloped lots run toward the lake. Gutters, downspouts and grading have to move water away from the pool deck and the foundation.
- Match the main house. Roof, siding, trim, paint and windows should look like they were built with the house.
- Permits are required in all four towns. Lake Dallas, Hickory Creek, Shady Shores and Highland Village each have their own rules, covered below.
Which roof fits your pool house or outdoor kitchen
| Your situation | My usual recommendation | Why |
|---|---|---|
| Low-slope pool house or pavilion (under about 3:12) | Standing seam metal | Rated for low slopes where tile and shingles aren’t |
| Main house is tile, slate or Enviroshake | Match the main roof if pitch and framing allow, or standing seam in a matching color | A matched roof, or a clean metal accent, both look intentional |
| Big oaks overhead | Standing seam | Smooth panels shed leaves, acorns and pollen; fewer seams to hold debris |
| Lot faces the open lake | Standing seam on clips, wind-rated edges | Concealed fasteners and locked seams hold up to steady wind |
| Farmhouse or board-and-batten look | Standing seam in bronze, black or charcoal | The classic pairing with white siding |
| Shop, barn or boat storage on the same lot | R-panel or standing seam | R-panel for working buildings, standing seam where it’s in view |
We run our own roll formers for standing seam and R-panel in 24 or 26 gauge, and metal lead times are typically 1 to 2 weeks. See standing seam metal roofing and our local pages for Lake Dallas, Hickory Creek, Shady Shores and Highland Village.
Pool houses: what has to be done right
A pool house is a small building that gets treated like a big one. It sits next to water, it gets wet people walking in and out, and it’s usually in full view of the back of the house. What matters:
- Framing sized for the roof. If you want tile or slate to match the main house, the framing has to carry it. Standing seam is light and works on almost any frame. For a larger pool house or a guest suite, we can get an architect to spec it or build to your plans.
- Decking and underlayment. A high-temperature underlayment under metal, with membrane at valleys, walls and penetrations.
- Ventilation. Pool houses with a bathroom or changing room hold moisture. Soffit and ridge venting, plus a bath fan vented outside, keep the ceiling from sweating and mildewing. See soffit and fascia.
- Siding that handles splash. Fiber cement or other moisture-resistant siding, flashed at the base, with trim held off the pool deck. We install any kind of siding. See siding services.
- Windows and doors. Glass near a pool or at a door generally needs safety glass under building code. We install all brands of windows.
- Paint and trim pulled from the main house. We use Sherwin-Williams but will use any paint you want. See exterior painting.
More on matching a pool house to the main house in my post on pool house roofing and siding, and on our pool houses page.
Outdoor kitchens: attached or freestanding
| Attached to the house | Freestanding | |
|---|---|---|
| Best for | Close to the back door, smaller yards | Facing the lake or pool, bigger lots |
| Roof work | Ties into your existing roof; flashing is critical | Its own roof; simpler to keep dry |
| Leak risk | Higher if the tie-in is done wrong | Lower |
| Look | Must match the main roof line | Can be its own design, still matched in materials |
Either way, the grill, smoker or pizza oven needs a vent hood sized for it, clearance from combustible framing and ceilings, and a roof that lets heat and smoke out instead of trapping it under the ceiling. Stone columns, cedar or tongue-and-groove ceilings and a standing seam roof are the combination I see most around the lake. See our outdoor kitchens and pergolas pages, and my post on covered outdoor kitchens and pavilions in Flower Mound and Argyle.
Lake wind, sloped lots and drainage
Lots along the shoreline in Lake Dallas, Hickory Creek, Shady Shores and Highland Village are not like a flat lot in the middle of a subdivision:
- Wind. Open water gives wind a long run at your backyard. An open pavilion catches it like a sail. We tie posts to the footings or slab with rated connectors, fasten rafters and trusses with hurricane ties, and fasten eaves, rakes and ridges for wind.
- Slope. Many backyards fall toward the lake. The slab or footings have to be designed for the grade, and water from the roof can’t be dumped onto the downhill side of the pool deck.
- Gutters. Standing seam sheds water fast. Size the gutters and downspouts for it, and run them to where the water can soak in or drain away. Oak leaves mean gutter guards are worth it. See gutter services.
- Easements. If your lot borders public land or has utility easements, approvals may be needed from those easement holders. Hickory Creek’s residential permit form, for example, asks for approvals from affected property or easement holders, including the Corps of Engineers, before you apply.
Hail around Lewisville Lake
NOAA’s Storm Events Database lists hail of 1.75 inches (golf-ball size) or larger within about 10 miles of each town from 2016 through September 2026:
| Town | Reports of 1.75 in. or larger hail |
|---|---|
| Lake Dallas | 59 |
| Hickory Creek | 57 |
| Highland Village | 55 |
| Shady Shores | 52 |
That’s a lot of big hail for a small building. Standing seam in 24 or 26 gauge holds up better than most roofs, and if your pool house or kitchen does take damage, it’s usually a straightforward insurance claim along with the main roof. Texas generally gives you 1 year from the date of loss to file a claim; check your policy. See storm damage, plus Lake Dallas storm damage and Hickory Creek storm damage.
Permits in each town
Each of these towns has its own rules. Here’s what their own permit pages say, and we handle the permit for you:
- Lake Dallas: accessory structures over 120 square feet need plot, building and foundation plans, and patios need a plot plan and building plan. Pool and accessory structure plan review can take up to 10 business days, and work started before a permit means doubled fees. See the city’s permits page.
- Hickory Creek: builds to the 2021 International Building Codes and takes permit applications by e-mail. Accessory structures are permitted by the square foot, and the town notes it doesn’t enforce HOA covenants, so get HOA approval separately. See the town’s permitting page.
- Shady Shores: has its own permit category for patio covers and outdoor kitchens, with the outdoor patio or living structure fee higher when the structure has utilities, plus a separate accessory structure permit. Permits must be approved and paid before work starts. See the town’s roofing permits page.
- Highland Village: all accessory buildings need a permit, and so does any roof structure, including open arbors. City approval doesn’t override HOA or deed restrictions.
If you’re in an HOA, get the approval in writing before anything is ordered. We’ll provide product sheets and color samples for the submittal.
Before you sign: 12 questions for any pool house or outdoor kitchen bid
- Who builds the roof, your crew or a sub?
- What roof are you proposing, and is it rated for this pitch?
- How will it match or complement my main house?
- For an attached kitchen: how is it flashed into my existing roof?
- How are the posts and roof tied down for wind off the lake?
- How is the slab or footing designed for my slope?
- Where does the roof water go?
- What vent hood and clearances are planned for the grill?
- How is the pool house vented, and is there a bath fan to the outside?
- Which siding, windows and safety glass are included?
- Who pulls the permit and handles the HOA submittal?
- What are the manufacturer and workmanship warranties, in writing?
Nearby towns
We build pool houses, outdoor kitchens and pergolas around Lewisville Lake and nearby in Corinth, Copper Canyon, Double Oak, Flower Mound and Lewisville. If your main roof needs work too, see our metal roofing pages for Lake Dallas, Hickory Creek, Shady Shores and Highland Village.
Let’s look at your backyard
We’re certified with GAF, CertainTeed, Owens Corning, Atlas, Johns Manville, Carlisle, Tropical Roofing Products, Mule-Hide and Enviroshake, and many other roof manufacturers. Snow Roofing & Exteriors is fully insured, has offices in Bridgeport, Decatur and Rhome, is A+ rated on the BBB, and has 5.0 stars on Google at all three offices: Bridgeport, Decatur and Rhome. References are available on request. Our workmanship warranty runs from 10 years up to lifetime, depending on the job.
Call (817) 733-9228 or request an estimate, and I’ll come walk your backyard, look at your main roof and your slope, and lay out the pool house or outdoor kitchen that fits your house and your view of the lake.