
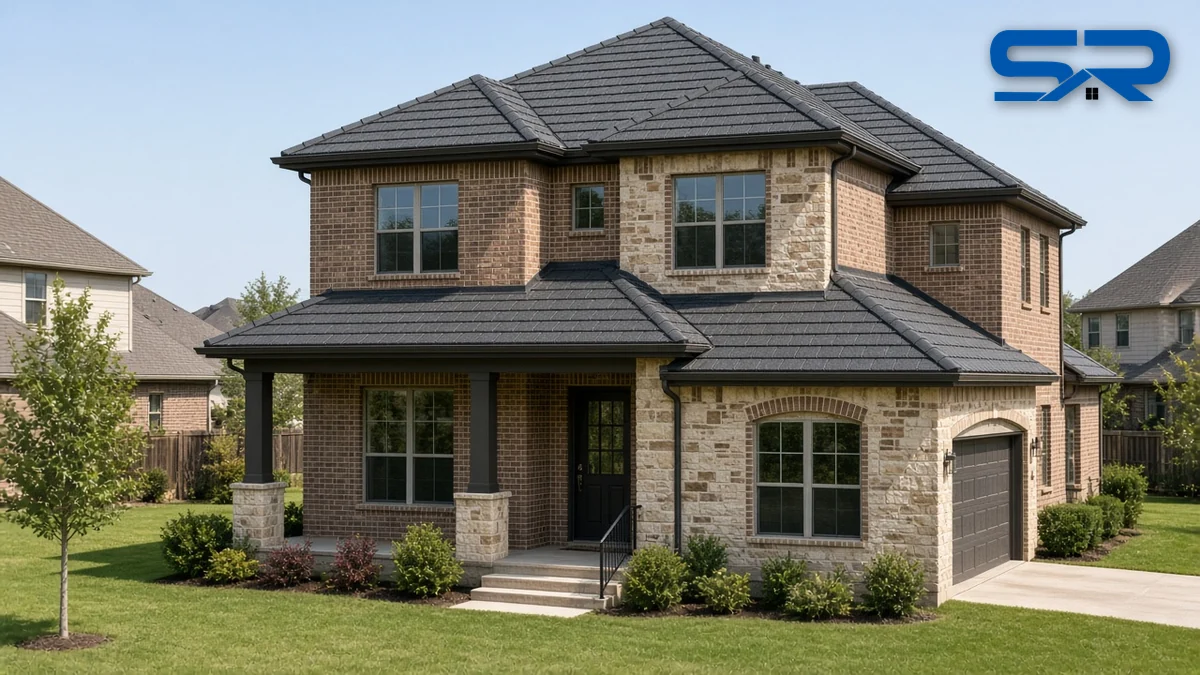
If you want a metal roof on a traditional home in Lucas or Fairview, the first question isn’t the brand. It’s the profile. Long-panel standing seam looks right on a modern farmhouse. On a brick, stone or stucco traditional with hips, dormers and a busy front, metal shingles, stone-coated steel or metal shake often fit the house better, and sometimes cost closer to standing seam than people expect.
I’m Blake Snow. I’ve been roofing for 30 years. We run our own roll formers for standing seam in 24 or 26 gauge, and we install stone-coated steel and other metal shingle systems too. So I don’t have a reason to steer you one way. This post is only about when a shingle-style metal roof is the better choice on a traditional home in Lucas and the Town of Fairview, Collin County (not New Fairview in Wise County).
Already know you want stone-coated steel and comparing brands? Read stone-coated steel brands compared for Prosper homes. Want the basics of how metal shingles and metal tile work? See metal shingles and metal tile for traditional homes.
The short version
- Let the house pick the profile. Traditional brick, stone and stucco homes usually look most natural with a textured shingle, shake or tile-look metal roof.
- Count the hips, valleys and dormers. The more cut up the roof, the better metal shingles look and the closer their price gets to standing seam.
- Check the pitch. Metal roof shingles need at least 3:12 under the building code. Flatter porches and patios get standing seam.
- Mixing is fine. Shingle-style metal on the main roof, standing seam on a low porch or bay, same color family.
- Plan for trees. Wooded lots mean leaves in valleys. Valley and gutter details matter more than the brand.
- Get both priced on a cut-up roof. It’s the only way to know.
The three shingle-style metal roofs
“Metal shingles” covers a few different products. All of them install in courses, like a regular shingle roof, instead of long panels running eave to ridge.
| Type | What it is | Looks like | Good fit |
|---|---|---|---|
| Stone-coated steel | Steel panels with a stone-chip coating, pressed into shake, tile or shingle shapes | Shake, barrel or flat tile, or a heavy shingle | Traditional, Tuscan, Mediterranean and estate homes; neighborhoods with tile or shake roofs |
| Painted metal shingles | Pressed steel or aluminum with a painted finish | Slate, shake or a crisp shingle | Colonial, Tudor-style and French Country homes that want a slate or shake look |
| Metal shake | Deep-textured steel or aluminum shake profile | Hand-split cedar from the street | Homes replacing wood shake, lodge and Hill Country styles |
See our metal shingles and tile page, the stone-coated steel page and DECRA for the products we install. If you’re looking at a shake or slate look in asphalt instead, see slate and shake look shingles.
Five signs metal shingles will fit your house better
1. The house is a traditional style. Brick or stone traditional two-stories, French Country, Colonial, Tudor-style and Mediterranean homes were drawn for a textured roof. A tight standing seam rib pattern can make them look like a different house. A shingle-style profile keeps the character.
2. The roof is cut up. Count them from the driveway: hips, valleys, dormers, turrets, eyebrow roofs, a front gable over the entry. Every one of those breaks a standing seam panel run and needs cut panels and trim, which adds labor and seams you can see. Small metal shingle pieces work around them more naturally, and the hip and ridge caps look like a shingle roof’s.
3. The planes are short. Standing seam looks best on long, open runs where the seam lines carry from eave to ridge. On a roof made of many small triangles and trapezoids, those lines start and stop everywhere. Shingle courses run horizontally, so they read calmer on short planes.
4. Your street has shingle, shake or tile roofs. In a neighborhood of textured roofs, a shingle-style metal roof upgrades the house without making it the odd one out. That also tends to help with architectural review and resale.
5. You don’t want to see waviness or small dents. Flat metal pans can show some waviness, called oil canning. The NRCA explains why it happens and how to reduce it. A textured metal shingle doesn’t have big flat pans, and the stone coating tends to hide small marks better than a flat painted panel.
When standing seam is still the better pick
I’ll tell you plainly when standing seam wins:
- Modern, farmhouse or clean-lined ranch houses. Standing seam is the look they were designed for.
- Simple roofs with long planes. A plain gable or simple hip goes on fast in standing seam and looks crisp. We form panels to length on site, so long runs have no end laps.
- Low-slope sections. Below 3:12, metal shingles aren’t allowed under the code. Standing seam can go lower depending on the panel.
- Solar plans. Seam clamps attach solar racking to standing seam without drilling through the panels.
- Outbuildings. A shop, barn or guest house on acreage often looks best in standing seam, even when the house wears shingles.
See our standing seam page and standing seam cost for what drives that price.
Mix them: shingles on the house, standing seam on the accents
This is one of my favorite ways to roof a traditional home. Put stone-coated steel or metal shingles on the main roof, then use standing seam on the low porch, a bay window, the back patio roof or the shop. Keep the colors in the same family: a dark bronze standing seam porch under a dark brown or charcoal shingle-style main roof looks deliberate, not patched. Our Westlake accents post shows where accent roofs look right.
Pitch and roof details we check first
- Pitch on every plane. The building code minimum for metal roof shingles is 3:12. The Town of Fairview’s re-roof packet lists it. Some profiles ask for more in the manufacturer’s instructions, and we follow those.
- Valleys. Open metal valleys sized for the roof area above them, so leaves and water clear.
- Walls and chimneys. Step and counterflashing where the roof meets brick and stone. Fairview’s packet also calls for a cricket on the uphill side of any chimney wider than 30 inches.
- Hip and ridge. Caps made for the profile, with ventilation where the attic needs it.
- Deck. A full replacement in Fairview means tearing off to the deck, per the town’s packet. We replace bad decking as we find it and note it on the job.
- Wind. Fairview’s packet lists a design wind speed of 115 mph (3-second gust). We install the system to the manufacturer’s fastening pattern for that.
Trees, leaves and big lots
Lucas and Fairview have a lot of mature trees and big lots. That’s part of why people live there, and it changes the roof plan:
- Leaves collect in valleys and behind chimneys. We favor open metal valleys and keep the valley wide enough to shed debris.
- Gutters matter. A tree-heavy lot needs gutters sized for the roof and a guard that fits the profile. See our gutter services.
- Branches rub. Trim limbs off the roof before install. A stone-coated surface wears where branches scrape.
- Long driveways. If your house sits back from the road, the roof is seen from far away. Texture and color read differently at 200 feet than at the curb. We’ll show you finished roofs at a distance.
Hail in Collin County
North Texas gets hail every spring. Check NOAA’s Storm Events Database for Collin County reports near you. Many stone-coated steel and metal shingle products are tested to UL 2218 Class 4 for impact. That’s a lab rating, not a promise. What I can tell you from the field is that a textured, stone-coated surface tends to hide small dents better than a flat painted pan. Ask your agent whether a Class 4 roof earns a discount on your policy. If hail does hit, Texas claims generally have to be filed within 1 year from the date of loss; check your policy.
HOA and architectural review
Many neighborhoods around Lucas and Fairview have deed restrictions or an architectural committee that reviews roof material and color. A shingle-style metal roof often clears review more easily on a traditional street because it keeps the look the HOA is protecting. Get written approval before anything is ordered. We provide the product sheet, the profile and color name, a physical sample and photos of a finished roof for your submittal. Our metal roof colors and finishes page helps you narrow the color.
Lucas and Fairview re-roof permits
- City of Lucas: the city’s fee schedule lists a roofing permit, and the city code requires contractors doing permitted work to register with the city. Lucas has adopted the 2024 International codes; see the Lucas building permits page.
- Town of Fairview: a building permit is required to re-roof a house. The residential re-roof packet goes by email to [email protected] with a remote virtual inspection form, and the town’s fee schedule lists the residential re-roof fee. Fairview has adopted the 2024 International Residential Code.
We pull the permit and schedule the inspections.
Decision table
| Your house | Lean toward |
|---|---|
| Traditional brick or stone two-story with many hips and dormers | Stone-coated steel or metal shingles |
| French Country or Tudor-style with steep roofs | Painted metal slate or shake profile, or stone-coated shake |
| Mediterranean or Tuscan with a tile look | Stone-coated steel tile profile |
| Replacing old wood shake | Metal shake or stone-coated shake |
| Modern farmhouse or clean-lined ranch | Standing seam |
| Simple gable with long planes | Standing seam (price both) |
| Low porch or patio roof under 3:12 | Standing seam accent |
| Shop, barn or guest house on the lot | Standing seam, color-matched to the house |
What goes on our metal roof quote
- Profile and product (standing seam, stone-coated steel, metal shingle or shake), color and finish
- Gauge for standing seam (24 or 26) and panel width
- Underlayment, and battens or direct-to-deck install per the manufacturer
- Valley, wall, chimney and skylight flashing details
- Hip, ridge and ventilation
- Gutters and downspouts, with colors
- Deck replacement allowance
- Permit, inspections and HOA submittal
- Manufacturer warranty and our workmanship warranty
Metal lead time is typically 1 to 2 weeks.
12 questions to ask before you sign
- Which profile do you recommend for my house, and why?
- Can you price both a shingle-style metal roof and standing seam on my roof?
- What’s the pitch on each plane, and does any section need a different system?
- Is it battens or direct-to-deck, and what does the manufacturer require?
- How will you build the valleys on a roof with this many trees?
- How will you flash into my brick and stone, and is a chimney cricket needed?
- What hip, ridge and ventilation parts come with this profile?
- What’s the product’s impact rating, and will it help my insurance?
- Will you handle the HOA submittal with samples and product sheets?
- Who pulls the Lucas or Fairview permit?
- Can I see a finished roof in this profile and color?
- What are the manufacturer and workmanship warranties, in writing?
Nearby towns
We put metal roofs on homes across Collin County and north Dallas, including Allen, McKinney, Plano, Prosper and Frisco. Weighing a stone-coated roof on an estate? Read standing seam vs. stone-coated steel on a Southlake estate. For hail repairs on an existing stone-coated roof, see stone-coated steel hail repair.
Let’s look at your roof
Every roof is installed to manufacturer specs by certified installers. We’re certified with GAF, CertainTeed, Owens Corning, Atlas, Johns Manville, Carlisle, Tropical Roofing Products, Mule-Hide and Enviroshake, and many other roof manufacturers. Snow Roofing & Exteriors is fully insured, has offices in Bridgeport, Decatur and Rhome, is BBB A+ rated, and has 5.0 stars on Google at all three offices: Bridgeport, Decatur and Rhome. References are available on request. Our workmanship warranty runs from 10 years up to lifetime, depending on the job.
Call (817) 733-9228 or request a free estimate. We’ll walk your roof, count the hips and valleys with you, bring real samples of both profiles and price them side by side.
Sources
- Town of Fairview: Residential re-roof permit packet
- Town of Fairview: Permits and building inspections
- Town of Fairview: Building inspections fee schedule
- City of Lucas: Miscellaneous permit fees (roofing)
- City of Lucas: Registration of contractors
- City of Lucas: Building permits and inspections
- NRCA: Understanding oil canning
- NOAA NCEI: Storm Events Database