
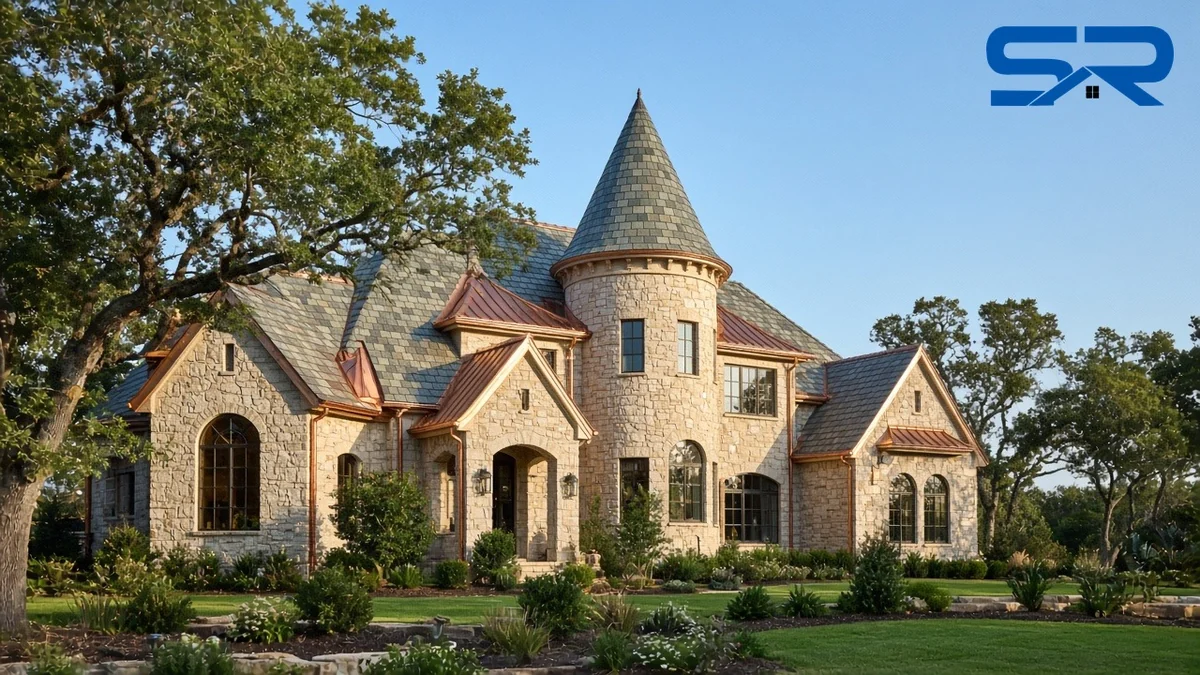
The estate homes that stand out in Southlake, Westlake, Colleyville and the Park Cities rarely have simple gable roofs. They have turrets, conical caps, mansards, steep hips, dormers and chimney clusters. Those shapes are why people fall in love with the house, and they are also where a roof succeeds or fails.
Natural slate can outlast the house, but only if the metal and the hard details last with it. We install natural slate with copper valleys, step flashing, chimney work and half-round copper gutters, and we handle the parts a lot of crews avoid: turrets, conical caps, mansards and steep, cut-up rooflines. When weight or budget calls for it, we also install synthetic slate and Enviroshake, including Enviroslate.
I’m Blake Snow. I’ve been roofing for 30 years, I’m the third generation in a family roofing business that goes back 75 years, and I’ve installed slate, copper, tile, standing seam and just about every other roof system there is. Here’s how I explain this work to homeowners who have a complex roof, or who are about to put one on.
The short version
- Slate and copper belong together because they can last on the same clock. Short-lived flashings are what fail first on otherwise sound slate roofs.
- Turrets and conical roofs are cut and capped, not just laid. The starter course has to be level all the way around, every slate is trimmed to the curve, and a copper cap finishes the peak.
- A mansard is two roofs. The steep lower slope can take slate. The flatter upper deck often cannot, and the flashing at the break is the detail that keeps the two from leaking.
- Copper accent roofs on bays, entries and porches are a common, handsome way to tie a cut-up roofline together.
- We check the framing before we recommend natural slate. If the structure, hail rating or budget points another way, synthetic slate or Enviroshake is the honest alternative.
- We inspect with a free digital photo report, and we fly a drone over the parts of a steep roof that aren’t safe to walk.
Why slate and copper belong on the same roof
On a simple roof, you can get away with thinking about the field first and the metal later. On a turret, a mansard or a roof with a half-dozen valleys, the metal is the roof at the places water changes direction.
That’s why copper is the traditional partner for slate. The National Park Service, in Preservation Brief 29 on historic slate roofs, calls 16-ounce copper the minimum for flashings and recommends 20-ounce or even 24-ounce copper in gutters, valleys and areas that are hard to reach later. The Slate Roofing Contractors Association says the same thing in its installation guidelines: 16-ounce copper as a minimum, 20-ounce recommended, with flashings and fasteners that are compatible with each other.
I wrote a full guide to copper flashing, valleys and gutters on slate and tile roofs, including copper weight, open vs. closed valleys, why you shouldn’t mix copper with aluminum or galvanized steel, and how copper ages. This post is about the shapes that make that work harder: turrets, conical caps, mansards and the other cuts in a complex roofline.
Turrets and conical roofs
A conical turret looks simple from the yard. Up close, almost every piece is custom.
The starter course has to be level all the way around the eave. If that first ring is off, every course above it will wander. The overhang has to stay even, and any cant strip under the starters has to be cut in short pieces so it can follow the curve.
From there up, each slate is cut to the radius of the cone. A string or chalk line from the peak down to the eave is the usual guide for the cut, so the side of the slate follows the slope instead of fighting it. As the roof gets smaller toward the top, the slates get narrower. Joints still need to be staggered so a gap in one course isn’t sitting on a gap in the course below. This is slower than slating a straight plane, and it has to stay even as you work around the turret, not just look right from one side.
The peak is a copper problem, not a slate problem. The slates can’t close themselves at a point. A form-fitting copper cap or finial, with an apron that overlaps the top course, keeps wind-driven rain from blowing under the last ring of stone. The cap should be fastened with copper or stainless fasteners, and the penetrations detailed so they stay tight. A painted steel cap on a slate turret is the same mistake as a painted steel valley: the stone will outlast the metal.
Where the turret meets the main roof, you have a curved, rising intersection. That joint needs a well-formed copper flashing, set before the slate goes on, with cap flashing where the metal turns up a wall or a cheek. It’s one of the first places I look when a house with a turret has a leak.
The eave of a round turret is also a gutter problem. A half-round copper gutter can wrap the curve, with copper outlets and downspouts, so the water leaving the turret doesn’t stain the stone or dump onto a lower roof. Our gutter services page covers the options; on a slate turret I want the gutter metal to match the flashings.
Mansards
A mansard looks like one dramatic roof. It is really two.
The lower slope is steep, often nearly a wall, and that’s the part people see from the street. Natural slate, or a high-quality synthetic slate, is at home there. Courses, hips, windows punched through the slope, and the eave all have to be laid with the same care as any other steep slate roof, just on a slope that is harder to work.
The upper deck is a different roof. It is often close to flat, or at least too low-slope for slate to shed water the way it’s designed to. Forcing slate onto a deck that doesn’t have the slope is how you get a pretty roof that leaks. We typically finish that upper deck in copper or a low-slope membrane, chosen for the pitch, the drains and the way you use the space.
The break between the two slopes is the detail that matters most. That’s where the steep slate stops and the low-slope roof begins. If the flashing at that curb or break is thin, poorly lapped or made of short-lived metal, water running down the slate has an easy way in. I treat that joint with the same seriousness as a valley or a chimney: heavy copper, or a membrane detail built for the transition, and a clear path for water off the upper deck.
If your “mansard” is actually a steep decorative face on a commercial building with a flat roof behind it, that’s a different conversation. I covered that mix of a visible steep slope and a low-slope roof behind it in this Fort Worth commercial standing seam post.
Copper accent roofs, valleys and gutters
On a lot of these houses, not every roof plane is slate. Bays, entries, porches and small connecting roofs are often done in copper, while the main field stays slate. Done well, that contrast is part of the architecture. The copper planes still need the right slope, the right seams and a clean tie-in where they meet the slate, with flashings that don’t mix metals.
The hidden copper still does most of the work:
- Valleys, where two slate slopes dump water into one channel
- Step and counter flashing at walls, dormers and the sides of a turret
- Chimney flashings and crickets
- Drip edges and eave metal
- Half-round gutters and downspouts, especially where a curved or steep eave would fight a standard box gutter
Ask any contractor to write the copper weight on the quote, and to say whether valleys and built-in or hard-to-reach gutters will be 20-ounce. If the bid just says “copper,” you don’t yet know what you’re buying. I go into the weights, mixed metals and patina in the Colleyville copper guide.
Framing and weight
Natural slate is much heavier than shingles or most synthetics. We check the framing before we recommend it, and on some houses we recommend reinforcement. That matters even more on a turret or a steep, cut-up roof, where the load isn’t spread across one simple plane.
If the structure can’t honestly carry natural slate, I won’t talk you into it. That’s one of the times synthetic slate or Enviroshake is the better roof, not a downgrade. Our synthetic vs. real slate guide walks through the tradeoffs.
When synthetic slate or Enviroshake is the better call
Natural slate is the longest-lasting roof you can put on a house, and it is also the least forgiving to install. I still recommend it when the house, the structure and the budget are right for it. I recommend something else when they aren’t.
Choose synthetic slate or Enviroshake (including Enviroslate) when:
- The framing can’t carry natural slate without more work than you want to do
- You want a Class 4 impact rating for insurance in hail country
- The look of slate is the goal, but the budget or the timeline for quarried stone doesn’t fit
Those products still need first-rate flashings. A 50-year synthetic roof with thin painted metal in the valleys is the same mismatch as slate with cheap flashings, just on a shorter clock. Copper, or another long-life metal, still belongs at the turrets, chimneys and valleys. Some synthetic lines also make special pieces for turrets and tight curves; we’ll use the ones the manufacturer makes for that roof, not improvise around them.
I wrote about turret and dormer details on synthetic slate in the Park Cities in this Enviroslate post for Tudor homes and in this DaVinci Multi-Width post.
How we inspect a complex slate roof
We don’t walk a slate roof like a shingle roof. We plan a walk path, step only where the pieces are supported, use roof ladders and pads, and fly a drone over turrets, conical caps and steep mansard faces that aren’t safe to walk. Every inspection is free and includes a digital photo report, so you see the same things I see: slipped or cracked slates, thin or open copper, and the condition of the cap on the turret and the break on the mansard. We can also run a drone thermal scan when it will help show moisture that isn’t obvious from the surface.
If you’re trying to decide whether to repair or replace, start with this Southlake and Westlake guide to natural slate repair vs. replacement. Our slate repair page covers how we replace individual slates with hooks or copper, not caulk.
Hail in North Texas
Large hail can crack slate and dent copper. The good news on a well-built slate roof is that broken pieces can be replaced one at a time, and dented copper can be documented and, when needed, replaced in the same weight and profile. The bad news is that a careless repair, or a walk across the roof after a storm, can break more slates than the hail did.
We document damage piece by piece, including the turret cap, valleys and gutters, so you and your adjuster can see it. In Texas you generally have one year from the date of loss to file a claim, but check your own policy, since some differ. Get the roof inspected first, and file only if the inspection finds real damage. Our storm damage page explains how that process works.
Permits and architectural review
Most of the cities we work in require a permit for a re-roof, and many of these neighborhoods have an HOA or architectural committee that reviews materials and color. A change from shingles to slate, or a new copper turret cap or gutter line, is the kind of thing a committee wants to see in advance. Check your city’s rules and your HOA’s written guidelines before you fall in love with a sample. We’ll get you the product sheets and color samples the committee asks for.
Nearby towns
We install and repair slate and copper on complex roofs around Southlake, Westlake, Colleyville, Highland Park, University Park and Trophy Club, as well as Preston Hollow and the rest of the DFW Metroplex. If your house has a turret, a mansard or a roofline that needs both slate and copper, that’s the work this post is about.
About the photo
The image at the top is an AI-generated illustration with our SR mark added. It isn’t a Snow Roofing job and it isn’t a photo of a completed project. I use it to show how a conical slate turret, copper accent roofs on the bays and entry, and copper gutters can work together on a stone estate.
Let’s look at your turret, mansard or slate roof
We’re certified with GAF, CertainTeed, Owens Corning, Atlas, Johns Manville, Carlisle, Tropical Roofing Products, Mule-Hide and Enviroshake, and many other roof manufacturers. Snow Roofing & Exteriors is fully insured, has offices in Bridgeport, Decatur and Rhome, is A+ rated on the BBB, and has 5.0 stars on Google at all three offices: Bridgeport, Decatur and Rhome. References are available on request. Our workmanship warranty runs from 10 years up to lifetime, depending on the job.
Call (817) 733-9228 or request an estimate, and I’ll come look at the roof, fly the drone over the parts we shouldn’t walk, and tell you plainly whether the slate and copper can be repaired, or whether it’s time for a new roof, natural or synthetic.