
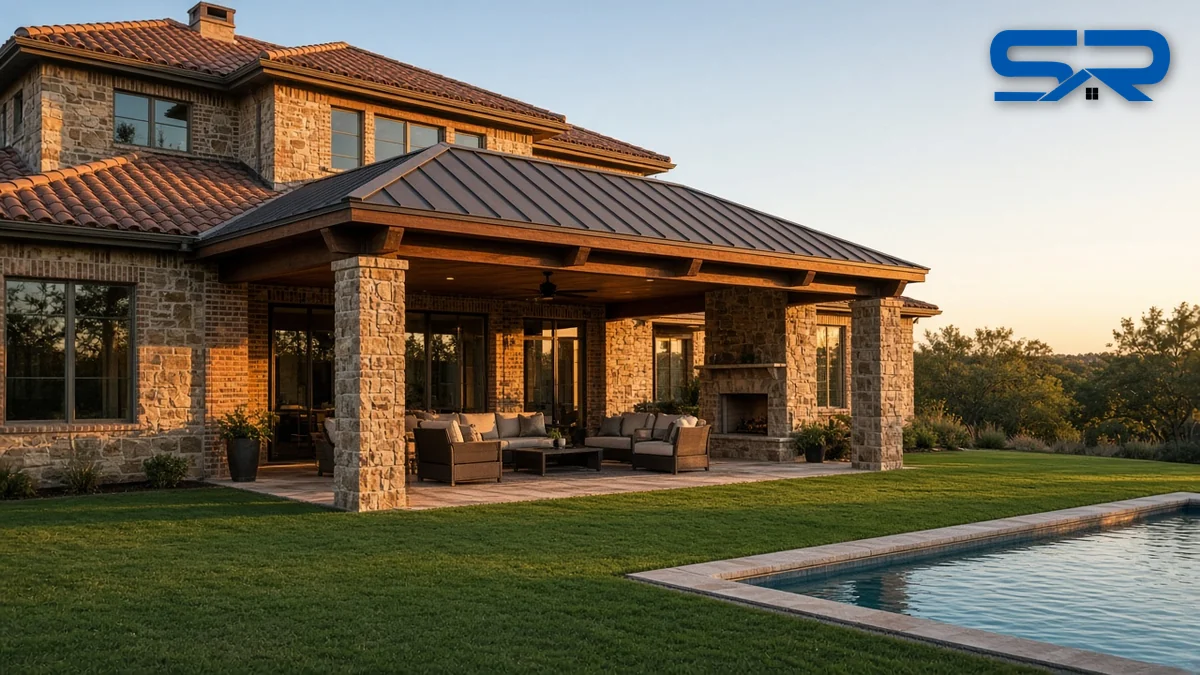
Most Colleyville and Westlake homes already have a strong roof: clay or concrete tile, standing seam metal, slate or Enviroshake over brick and stone. The patio cover you add on the back has to look like it was always there, and it has to join that roof without becoming the place the house leaks. That’s harder than it sounds, because the back of the house is where the roof lines, windows and pitches are the most complicated.
I’m Blake Snow. I’ve been roofing and building for 30 years, our crews have completed over $80 million in roofing projects, and our own crews build patio covers, pergolas, outdoor kitchens and pool houses, not just the roofs on them. This post is about one thing: an attached patio cover that ties into a tile or standing seam main roof on a Colleyville or Westlake home. If you’re planning a freestanding pavilion or a covered outdoor kitchen out in the yard, see my post on covered outdoor kitchens and pavilions instead.
The short version
- Pitch decides the roof. Tile needs at least 2.5:12 by code. Standing seam is allowed down to 1/4:12. Most attached covers under second-story windows end up too low for tile.
- On a tile house, a standing seam cover is often the right answer, in a color pulled from the tile, not a near-miss tile.
- The tie-in is the leak point. Flashing has to go under the tile or panels above it, with a cricket where water would pond, never just caulk.
- Hang the ledger on framing, never on brick or stone veneer, or go freestanding next to the house.
- Plan the water. A big cover catches a lot of rain plus whatever the upper roof sends down. Gutters and downspouts get sized and routed before the slab is touched.
- Rough in fans, lights and heaters before the ceiling goes up.
- Permits and HOA approval come first. Colleyville and Westlake both require permits for this kind of work.
Step one: how much pitch can you actually get?
The back of a two-story home is the problem. The cover has to start below the upstairs window sills and still clear a comfortable ceiling height at the outer beam, often 9 to 10 feet over a deep patio. Divide the drop by the depth and that’s your pitch. On a 16- to 20-foot-deep cover, that number is often 2:12 or less.
Here’s what the code allows (IRC Section R905); manufacturers can require more:
| Roof on the patio cover | Code minimum slope | What that means on an attached cover |
|---|---|---|
| Clay or concrete tile | 2.5:12 (double underlayment up to 4:12) | Works on a gable or hip cover with real height, or a one-story section of the house. Rarely works under upstairs windows. |
| Asphalt shingles | 2:12 (double underlayment up to 4:12) | Same issue; a direct match only on shingled homes. |
| Slate and slate-type shingles | 4:12 | Needs a steep gable cover. |
| Standing seam metal | 1/4:12 | Works on almost any attached cover, including nearly flat shed roofs. Panel type matters at very low slopes. |
| Low-slope membrane | 1/4:12 for modified bitumen | Works, but it’s a flat roof you can see from upstairs. See low-slope porches and additions. |
At very low slopes, the panel matters. Mechanically seamed standing seam is the safer choice near the bottom of the range; many snap-lock panels are rated for steeper minimums. I pick the panel for the pitch, not the other way around. See snap-lock vs. mechanical lock and mechanically seamed standing seam.
If you want tile on the cover, there are ways to get the pitch: a gable or hip cover that rises into its own peak, starting the cover on a one-story wing, or a freestanding cover set just off the house. Each changes the look, the framing and the price, so we sketch them side by side.
Match the tile, or contrast with standing seam?
There are really three looks, and only two of them work.
1. A true tile match. Same profile, same maker, same color blend. It looks best when the cover has the pitch for tile and the main roof’s tile is still made or can be found in salvage. Older blends fade, and some profiles are no longer produced, so we pull a tile off the house, identify it, and lay samples next to the roof in daylight before anyone commits. See tile roofing, tile roofing in Colleyville, tile roofing in Westlake and my post on concrete tile profiles.
2. A deliberate standing seam contrast. A dark bronze, black or charcoal standing seam cover against a terracotta or brown tile roof, with the color pulled from the darkest tones in the blend or from the window frames. On Mediterranean, Tuscan and transitional homes, this reads as an intentional accent, the same way builders put standing seam on porches, bays and entries. See standing seam accents on porches, bays and entries and metal roof colors and finishes.
3. A near-miss. Tile that’s almost the same color or profile, or a shingle on a tile house. That’s the one I talk people out of. A close-but-wrong match looks like a mistake from the yard.
If the main roof is already standing seam, the cover gets the same panel profile, seam height, rib spacing and color, so the two roofs read as one. We run our own roll formers for 24- and 26-gauge standing seam, so panels are made to the full length of the cover with no end laps, and metal lead time is typically 1 to 2 weeks. See standing seam in Colleyville and standing seam in Westlake.
If the house is Enviroshake or slate, the same thinking applies: match it when the pitch allows, or use standing seam as the accent when it doesn’t. See Enviroshake roofing.
The tie-in: where attached covers leak
Every attached cover meets the house in one of two ways, and each has its own details.
Cover meets a wall (a shed roof against the house).
- An apron or headwall flashing runs up the wall behind the siding, or into a cut mortar joint (reglet) on brick and stone, with a counterflashing over it. Surface-mounted metal with a caulk bead is a repair waiting to happen.
- Step flashing and a kickout where the cover’s side meets a wall, so water doesn’t run down the inside of the veneer.
- On standing seam, the panels turn up at the wall under a closure and flashing; on tile, the headwall flashing goes under a course of tile.
Cover ties into the main roof (rafters run up onto the existing roof).
- The new roof creates new valleys where it meets the main roof. On a tile house, that means lifting tile along the tie-in, installing new underlayment and valley metal, and re-laying the tile over it. That’s the same skill set as a tile lift-and-relay and the reason I don’t let a patio crew cut into a tile roof.
- Where the new roof would trap water against the old one, we frame a cricket (saddle) to split the flow and send it to the valleys. A flat spot where two roofs meet is where leaks start.
- On a standing seam main roof, the tie-in gets matching trim and valley pans in the same color and gauge, with panels lapped in the direction water runs.
- Any upstairs window, vent or chimney near the tie-in gets re-flashed in the right lap order while the area is open.
I wrote more about tying into heavy roofs in outdoor kitchen roofs that tie into tile or slate and about metal at those junctions in copper flashing, valleys and gutters on slate and tile.
Ledger, beam or freestanding next to the house?
How the cover holds itself up against the house matters as much as the roof on top.
| Option | How it works | Good for | Watch for |
|---|---|---|---|
| Ledger on the house framing | A ledger board bolts into the wall framing, rafters hang off it | One-story walls with siding where the framing is easy to reach | Must be bolted to structure and flashed; never hung on brick or stone veneer |
| Overframed onto the main roof | Rafters land on the existing roof framing, cover ties into the roof plane | Covers that need more height or a gable look | Main roof framing has to carry the added load; tie-in flashing and crickets get detailed |
| Beam on its own columns at the wall | A second beam and columns run along the house, a few inches off the veneer | Brick and stone walls; tile covers with heavy loads | Small gap at the wall gets flashed or trimmed; more columns |
| Freestanding next to the house | Cover stands entirely on its own columns and footings | Complicated back roofs, very low clearance, or a cover set out by the pool | No tie-in to leak, but a gap to the house you’ll want to detail |
Brick and stone veneer on Colleyville and Westlake homes is a facing, not structure, so a ledger lagged into it is a common and serious mistake. On masonry homes, I usually put a beam on columns tight to the house instead.
Columns need real footings. Colleyville’s guidelines, for example, call for an engineered foundation design with a soils report on structures over 500 square feet, and they set out minimum foundation specs for smaller ones. Tile covers need bigger beams and footings than metal ones because of the weight.
Ceilings, beams and columns that match the house
The roof is what you see from the yard; the ceiling, beams and columns are what you see from the patio chair.
- Ceilings: stained tongue-and-groove pine or cedar is the most common on high-end covers. Beadboard and painted ceilings work on farmhouse and transitional homes. A finished ceiling also hides the wiring and quiets rain on a metal roof.
- Beams: cedar or stained timber beams, or wrapped beams painted to match the trim. Exposed rafter tails should match the eave detail on the main house.
- Columns: stone or brick wrapped to match the house, with a cast stone or limestone cap, or cedar columns on stone bases. We bring the masonry samples and roof samples out at the same time.
- Fascia, frieze and trim: sized and painted to match the main house so the cover’s edge lines up visually. See soffit and fascia and exterior painting.
Gutters and drainage: don’t dump water on the patio
An attached cover catches its own rain plus anything the upper roof sends down. The two most common mistakes I see are an upper-roof downspout emptying onto the cover and a cover gutter dumping onto the patio or against the foundation.
- Reroute upper downspouts so they run past the cover to the ground, or into the cover’s gutter only if that gutter and downspout are sized for it.
- Size the cover’s gutter for the full area draining to it. Valleys at the tie-in concentrate water fast.
- Put downspouts at the columns, hidden inside or on the back side, piped underground to daylight or a drain, not onto the patio.
- Slope the slab and the grade away from the house. Colleyville’s guidelines ask for a drainage plan showing how new impervious coverage won’t affect neighbors.
- Match the gutter profile and color to the main house, or use copper on a tile or slate home.
See gutter services.
Fans, lights and heaters: rough in before the ceiling
Decide the electrical before framing, not after the ceiling is up.
- Ceiling fans on fan-rated boxes blocked into the framing, with damp- or wet-rated fans and fixtures.
- Lighting: recessed cans or pendants on dimmers, plus soft lighting on the columns.
- Outlets and TV: GFCI-protected outlets, a TV location with power and data run inside the wall.
- Heaters: infrared heaters need a dedicated circuit and clearances from the ceiling set by the maker.
- Grill or fireplace: if a grill or fireplace goes under the cover, choose it first so the hood duct or chimney goes through a flashed opening in the roof.
Electrical work is done by a registered electrical contractor under its own permit. Colleyville requires electrical, plumbing and mechanical subcontractors to be listed on the permit and registered with the city in advance.
Hail near Colleyville and Westlake
NOAA’s Storm Events Database lists these reports of 1.75-inch (golf-ball size) or larger hail within about 10 miles of each town, from 2016 through the latest data NOAA has published (events through June 2026):
| Town | Reports of 1.75 in. or larger hail within 10 mi |
|---|---|
| Colleyville | 39 |
| Westlake | 54 |
A few dates from those records:
- May 27, 2024: 1.5-inch hail reported in Colleyville, 2.75-inch hail in Bedford about 2.5 miles from the center of Colleyville, and 2-inch hail near the Roanoke airport about 3 miles from Westlake.
- June 11, 2023: 4.25-inch hail near Bartonville, about 6 miles from Westlake, 4-inch hail at Grapevine Reservoir, and 2.5-inch hail in Roanoke under 2 miles from Westlake.
- April 28, 2021: 3-inch and 3.25-inch hail reported in Keller, within about 5 miles of both towns.
That’s why the roof on the cover matters. Standing seam in 24 or 26 gauge sheds hail and wind-driven rain well over solid decking; see Class 4 metal roofs and insurance. Tile can crack under big hail, so keep a few spare tiles from the job. If a storm damages your cover along with the main roof, it can belong on the same claim, but every policy is different. Texas generally gives you 1 year from the date of loss to file a claim; check your policy.
Permits in Colleyville and Westlake
City of Colleyville. The city’s accessory building and addition guidelines say:
- Contractors (or homesteaded homeowners) must be registered with the city, and permits are applied for online through the city’s CSS portal.
- A submittal includes a plot plan with setbacks, elevations, a framing plan with beam and rafter spans, a roof plan, a drainage plan and an impervious coverage worksheet. Covered patios count toward impervious coverage.
- The city’s goal is to finish plan review within 7 working days after a complete submittal.
- A form survey is required when an accessory structure or addition is within 2 feet of a building line.
Town of Westlake. The town’s residential permits page lists accessory buildings and remodels/additions as work requiring a permit, with permits submitted through MyGov and a plan review fee due at submittal. The town’s residential project guidelines say accessory structures need separate review and permitting, and that no work starts before the permit is issued.
Whether your cover is reviewed as an addition or an accessory structure, and what drawings it needs, depends on the design, so check with the city or town for your scope. We pull the permits.
Southlake, Trophy Club, Keller and Grapevine each have their own process. Check with the city before you plan the start date.
HOA review
Most Colleyville and Westlake neighborhoods have architectural review, and a patio cover changes the roof line, roof material and the back elevation. Rules vary by neighborhood, so ask yours what it reviews: usually roof material and color, column and masonry finishes, height and setbacks. Get written approval before anything is ordered. We can get you manufacturer product sheets and color samples for the submittal.
Decision table: what fits your house?
| Your house | Cover pitch you can get | What I’d usually recommend |
|---|---|---|
| Tile main roof, two-story back wall | Under 2.5:12 | Standing seam cover in a color pulled from the tile |
| Tile main roof, one-story wing or room for a gable cover | 4:12 or more | Matching tile, if the tile can be matched; otherwise standing seam |
| Standing seam main roof | Any | Same standing seam panel, seam and color |
| Slate or Enviroshake main roof | 4:12 or more | Match the main roof; standing seam if the pitch is too low |
| Complicated back roof or very low clearance | Any | Freestanding cover set next to the house |
| Brick or stone veneer at the wall | Any | Beam on columns at the wall instead of a ledger on veneer |
Before you sign: 12 questions for a patio cover contractor
- Who builds the cover and who does the roof tie-in: your own crews or subs?
- What pitch will the cover have, and does the roofing you’re proposing meet the code and manufacturer minimum for it?
- How will the cover attach: ledger on framing, overframed onto the roof, beam on columns, or freestanding?
- If you’re cutting into my tile roof, who lifts and re-lays the tile, and is new underlayment and valley metal included?
- Where will a cricket or saddle go, and how is the tie-in flashed at the walls and valleys?
- Can you match my existing tile? If not, what color standing seam would you pull from it?
- What gauge and panel type is the standing seam, and is it mechanically seamed or snap-lock at this pitch?
- What footings are planned for the columns, and do they need an engineer’s design?
- Where will the gutters and downspouts drain, and what happens to the upper-roof downspouts?
- What’s included in the ceiling, beams, columns, trim and paint, and how will they match the house?
- Who handles the electrical rough-in, the permits and the HOA submittal?
- What are the manufacturer and workmanship warranties, in writing?
Nearby towns
We build attached patio covers across northeast Tarrant and south Denton County, including Southlake, Trophy Club, Keller, Grapevine and Roanoke. See standing seam in Southlake, standing seam in Trophy Club, standing seam in Keller, standing seam in Grapevine, tile roofing in Southlake and tile roofing in Trophy Club.
Let’s look at your roof and your patio together
We’re certified with GAF, CertainTeed, Owens Corning, Atlas, Johns Manville, Carlisle, Tropical Roofing Products, Mule-Hide and Enviroshake, and many other roof manufacturers. Snow Roofing & Exteriors is fully insured, has offices in Bridgeport, Decatur and Rhome, is A+ rated on the BBB, and has 5.0 stars on Google at all three offices: Bridgeport, Decatur and Rhome. References are available on request. Our workmanship warranty runs from 10 years up to lifetime, depending on the job.
Call (817) 733-9228 or request an estimate. I’ll look at the back of the house, measure the pitch you can actually get, and bring tile and standing seam samples out so you can see the options against your brick and stone.