
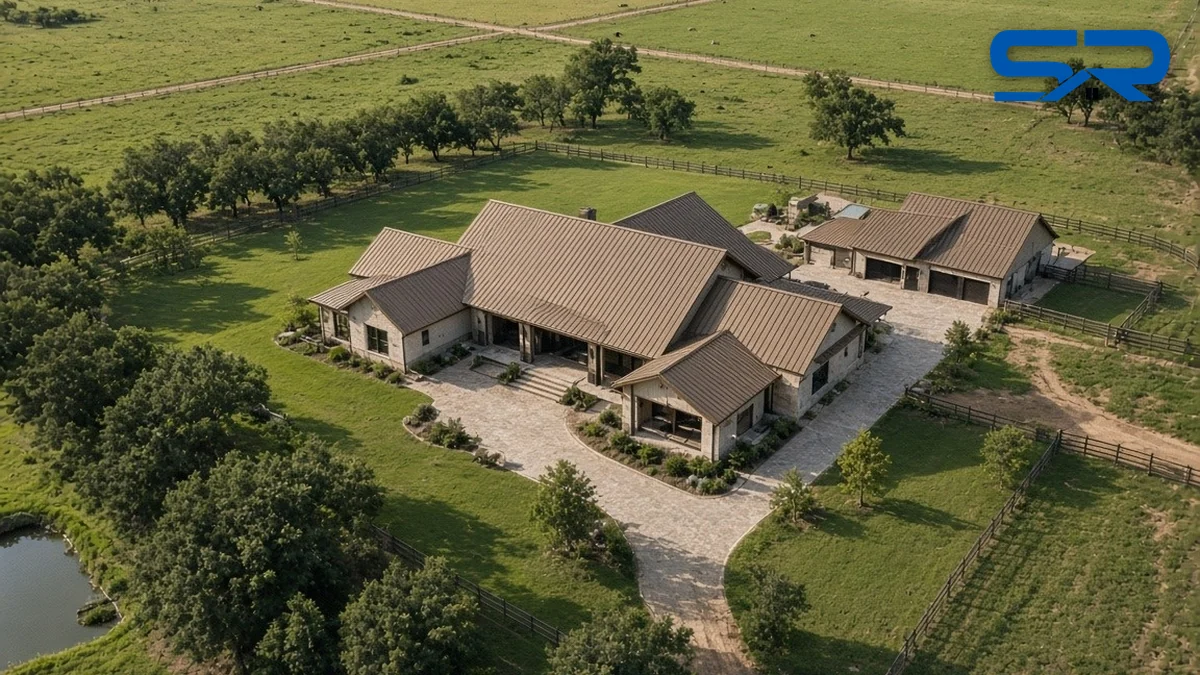
Standing seam on barndominium estates in Argyle and Flower Mound works best when you treat the whole property as one roof. On acreage, you don’t see one building at a time. You come up the drive and see the main house, the barndominium or shop, the barn and maybe a pool house all at once, and if one roof is bronze standing seam and the next is a slightly different bronze with a different seam, it shows.
I’m Blake Snow. I’ve been roofing for 30 years, I’m the third generation in a family business that goes back 75 years, and our crews have completed over $80 million in roofing projects. We run our own roll formers for standing seam and R-panel, and we roof houses, shops and barns across Argyle, Flower Mound and the rest of North Texas. Here’s how I plan one standing seam roof across every building on a high-end acreage estate.
The short version
- Match the things the eye catches. Color, panel width, seam profile, panel face and trim shapes. Order all the coil at once.
- Let the hidden parts change. A living space, an open shop and a horse barn need different things under the panel. That’s fine as long as the top looks the same.
- Check the framing before you pick the panel. Many architectural standing seam panels need a solid deck. Open purlins need a panel designed to span them.
- Plan the low spots. Breezeways, porches and porte-cocheres often need a mechanically seamed panel in the same color.
- Flower Mound has a roof-match rule for accessory buildings. Argyle has height and use limits. Read both before you design the shop.
- Do it together when you can. One color run, one crew, one schedule.
This post is about the high-end estate version of the question. If you’re choosing panels for a working barndominium, start with R-panel, PBR or standing seam on a barndo. If the building has living space, read condensation control under a metal roof. And for the scheduling side of roofing a house and shop together, see roofing the house and shop together on acreage.
What “matching” actually means
Most people say “same color” and stop there. On a standing seam estate, five things decide whether the buildings read as one design.
| Detail | Must it match? | Why |
|---|---|---|
| Color and paint system | Yes | The same color name in a different paint system, or from a different run, can look different side by side in Texas sun. See PVDF vs. SMP paint |
| Panel width | Yes | Seam spacing is the rhythm you see from the drive. Mixed widths look like two jobs |
| Seam profile and height | Yes | A taller seam throws a bigger shadow line. Mixing heights is obvious at sunrise and sunset |
| Panel face (flat or striated) | Yes | Striations change how the panel catches light and how much waviness shows |
| Ridge, hip, rake and eave trim shapes | Yes | Trim is the outline of every roof. Same shapes and colors tie the buildings together |
| Gutters and downspouts | Yes, in color | Big shop roofs need bigger gutters, but they can be the same color. See oversized gutters on large roofs |
| Seam lock (snap-lock or mechanically seamed) | No | It barely shows. Low slopes need the mechanical seam anyway |
| What’s under the panel | No | Deck, underlayment, insulation and clips depend on how each building is used |
| Gauge | Usually | We use 24 or 26 gauge. If one building needs the heavier gauge, the look still matches |
The trap is the color run. Painted coil can vary slightly from one production run to the next, and every finish weathers over the years. If the house goes on this spring and the shop goes on in five years, they rarely match perfectly. When every building’s coil is ordered together, they do.
Building by building on an estate
Every building on the property does a different job, so the roof assembly changes even when the panel on top doesn’t.
| Building | What I usually recommend | What to watch |
|---|---|---|
| Main house | 24- or 26-gauge standing seam over a solid deck with high-temperature underlayment | Cut-up roofs with valleys, dormers and stone chimneys need careful flashing |
| Barndominium (living end) | Same panel and color as the house, over a solid deck or a rated assembly | Living space needs condensation control from day one |
| Barndominium (shop bays) or detached shop | Same panel and color, on a deck or a panel rated to span the purlins | Long runs, big overhead doors, wide gutters |
| Horse barn or stable | Same color; standing seam if you want the full match, R-panel or PBR in the same color if budget matters more | Ventilation and hemmed trim edges where animals can reach. See equestrian barns and arenas |
| Pool house or guest house | Same panel, color and trim as the main house | Small roofs show seam spacing most, so keep the width identical. See pool house roofs that match the main house |
| Breezeway, porch or porte-cochere | Mechanically seamed standing seam in the same color | Low pitch, tie-ins at two walls |
| Outdoor kitchen or pavilion | Same panel and color | Hood venting and heat. See covered outdoor kitchens in Flower Mound and Argyle |
| Boat or RV cover | Same color, R-panel or standing seam | Open sides and wind uplift at the edges |
On an estate, I’d rather see standing seam on every roof you look at from the house and the drive, and save R-panel or PBR for the buildings tucked out of sight, in the same color. That’s a choice, not a rule. We’ll price it both ways so you can see the difference. Our barndominium, shop and ag buildings page and R-panel and PBR page explain those panels.
Deck or open purlins: check before you pick the panel
This is where estate projects most often go wrong. A house has a solid roof deck. A lot of shops and barndominiums are framed with steel or wood purlins and no deck at all.
The 2021 International Residential Code, Section R905.10.1, says metal roof panels go on solid or spaced sheathing, except where the roof covering is specifically designed to be applied to spaced supports. In plain terms:
- Architectural standing seam is made to sit on a solid deck. Many of these panels aren’t designed to span open purlins.
- Structural standing seam is designed and tested to span supports, with clips fastened to the purlins.
- R-panel and PBR are commonly used over purlins, which is one reason they show up on shops and barns.
So if you want the same standing seam on the shop as on the house, there are two honest options: add a deck over the shop purlins, or use a panel and clip system the manufacturers rate for that span. On a pre-engineered metal building, the building’s engineer and the panel manufacturer need to agree. We check that before we price it, not after the panels are formed.
Long panel runs on big buildings
A shop or barndominium roof can run a long way from ridge to eave. We form panels on site to the length of each slope, so most roofs get one piece from ridge to eave with no end laps. Read why we form panels on site and one-piece panel runs.
Long panels move. Steel expands and contracts with temperature, and a 40-foot panel can grow and shrink by roughly a third of an inch across a 100-degree swing between a summer afternoon and a winter night. Standing seam handles that with clips that let the panel slide. On long runs, ask how the clips, ridge and eave details allow for that movement. A roof that can’t move will tell you with popping noises, loose fasteners at the trim, or oil-canning.
Acreage helps here. There’s usually room to set up the roll former near the building, so long panels don’t have to be carried far or bent around a tight driveway. Tell us about gates, soft ground and livestock before the job, and we’ll plan the setup around them.
Low-slope connectors: breezeways, porches and porte-cocheres
Estates often connect the house to the barndo or garage with a covered breezeway, or add a porte-cochere at the entry. Those roofs are usually lower in pitch than the main roofs.
The 2021 IRC, Section R905.10.2, sets the code minimums:
| Metal roof type | IRC minimum slope |
|---|---|
| Lapped, non-soldered seams without lap sealant | 3:12 |
| Lapped, non-soldered seams with lap sealant | 1/2:12 |
| Standing seam roof systems | 1/4:12 |
The panel maker’s own minimum still governs. Snap-lock standing seam panels are commonly limited to 3:12 or steeper; one manufacturer’s standing seam sell sheet, for example, lists a 3:12 minimum for its snap-together panel. On a low breezeway, we switch to a mechanically seamed panel in the same color and width. From the drive, it looks like the same roof. Our snap-lock vs. mechanical lock page explains the difference.
The tricky part is where the low roof meets two taller walls. Those tie-ins need headwall and sidewall flashing that’s built into the panels, not caulked on top.
Color across stone, brick and metal siding
On a barndominium estate, the roof color has to work with stone on the house and often metal or board-and-batten siding on the barndo and shop. A few things I’ve learned:
- Pick the roof color with the stone in front of you. Bring a sample to the stone or brick in morning and afternoon light. Our guide to standing seam colors on brick and limestone goes deeper.
- Low-gloss finishes hide more. A big shop roof is a large flat plane, and gloss shows waviness more than a matte finish does.
- Decide on trim contrast once. If the house has dark trim against a lighter roof, do the same on the shop. Mixing schemes makes the buildings look unrelated.
- Wainscot and doors count. A barndo with a stone or metal wainscot and big overhead doors should pick up colors from the house roof and trim.
Town rules that shape the design
Before you design the shop, read your town’s rules. Start with your address: an Argyle or Flower Mound mailing address doesn’t always mean you’re inside town limits. Some nearby areas are in other towns or unincorporated Denton County. Lantana, for example, is unincorporated.
Flower Mound
The Town of Flower Mound’s Accessory Building Information Packet (rev. 10.01.2026) lists the rules for detached accessory buildings. The ones that matter most for a matching roof:
| Rule | What the packet says |
|---|---|
| Permit | Required for detached accessory buildings over 120 square feet |
| Roof match | The roof color and materials must closely resemble the main building’s roof, except metal carports and engineered buildings |
| Roof pitch | Minimum 3:12, with the same exceptions |
| Height | 14 feet to the peak; 20 feet in Single-Family Estate (SF-E) and Agricultural (A) districts |
| Barns and stables | In SF-E and A districts, no closer than 50 feet to any property line |
| Walls | Accessory buildings over 300 square feet need at least the same masonry content as the main building, closely resembling it |
| Size | Except in A districts, no more than two accessory buildings; combined area limits apply (1,500 square feet in SF-E) |
| Arenas | Riding or rodeo arenas need a Specific Use Permit |
| HOA | The Town doesn’t enforce deed restrictions; checking them is up to you |
That roof-match rule is the big one. On a Flower Mound estate, a standing seam house and a standing seam shop in the same color isn’t just a design choice; for many detached accessory buildings, it’s what the packet asks for. The Town’s residential permit guidelines also say a homeowner must get a permit to have a roof replaced. Accessory dwellings are covered by other parts of the Town code, so ask the Town about a guest house with living space.
Argyle
The Town of Argyle’s permits page says permits are required before new construction, additions, alterations or repairs of existing buildings, and that all contractors have to register with the Town every year ($125 the first year, $50 to renew). The Town has adopted the 2021 International Residential Code and International Building Code, with local amendments.
The Town’s residential accessory buildings handout adds:
- A permit is required for all accessory buildings except portable ones of 120 square feet or less and no taller than 8.5 feet.
- In single-family districts, accessory buildings top out at 20 feet unless a Specific Use Permit is requested for an accessory building that uses the same building materials and has the same design as the main structure.
- Accessory buildings in residential districts can’t be used for residential living purposes, can’t be rented, and can’t be used for commercial purposes except under the Home Occupation Ordinance, with an exception for agricultural use.
- Side and rear setbacks are at least 10 feet, with 10 feet of separation from the main building.
Two things stand out for a barndo estate. First, a barndominium you live in is the main structure, not an accessory building, so ask the Town how your plan is classified before you design it. Second, the height rule rewards matching: a taller shop is on the table only when it uses the same materials and design as the house.
If your property has an HOA, its rules sit on top of the Town’s. We help you put together the color and product information your committee asks for.
Hail and wind on open land
Acreage sits out in the open, and these towns get real hail. NOAA’s Storm Events Database lists 62 reports of hail 1.75 inches or larger within about 10 miles of Argyle, and 56 within about 10 miles of Flower Mound, from 2016 through September 2026. The largest was 4.25-inch hail on June 11, 2023, reported near Bartonville. NOAA also lists 3 tornado reports within about 10 miles of each town, the strongest an EF1 on March 29, 2017.
No roof is hail-proof, and steel can dent. Heavier gauge resists denting better than thin panel, which is one reason we use 24 or 26 gauge rather than 29. See 26 vs. 29 gauge and metal roofs and hail in Argyle. On wide-open shop roofs, the clip spacing and trim at the eaves, rakes and ridge do the most to hold the roof in high wind. If a storm already hit and you’re filing a claim, Texas generally gives you 1 year from the date of loss; check your policy. Our Argyle storm damage and Flower Mound storm damage pages explain inspections.
Together or in phases?
| Situation | My suggestion |
|---|---|
| New build: house and barndo going up together | Roof them together. One color run, one crew, one trim package |
| Reroofing the house; shop roof still sound | Reroof the house, and put the shop on the plan for later. Write down the exact panel, color name and paint system so the shop can match as closely as possible |
| Both roofs hail-damaged | Inspect every building together, and document each roof for the adjuster |
| Shop only needs leaks fixed | Repair it now. See metal roof repair |
What drives the cost on an estate is the number of buildings, the total square footage, how cut-up the house roof is, whether the shop needs a deck added, the gauge and paint system, and the amount of trim and flashing. Our standing seam cost guide walks through each one. We price each building on its own line so you can see where the money goes.
12 questions to ask before you sign
- Will every building get the same panel width, seam profile and panel face?
- Will all the coil be ordered at the same time, from the same run?
- What paint system is it, and what does the paint warranty cover?
- What gauge is each building, in writing?
- Is the shop or barndo framed with purlins, and is the panel rated to span them, or are you adding a deck?
- How do the clips and trim allow for thermal movement on the longest runs?
- Which roofs are too low in pitch for snap-lock, and what goes there instead?
- How will the breezeway or porch tie into the walls on both ends?
- Are the trim shapes and colors the same on every building?
- How are gutters sized on the big shop roof, and will they match the house in color?
- In Flower Mound, does the shop design meet the accessory building roof, pitch and height rules? In Argyle, is the address inside town limits, and how is the barndo classified?
- Who handles the permits, and what’s the workmanship warranty?
Areas we serve
We install standing seam on houses, barndominiums, shops and barns in Argyle, Flower Mound, Bartonville, Northlake, Double Oak, Copper Canyon and across North Texas. See standing seam in Argyle, standing seam in Flower Mound, metal roofing in Argyle and metal roofing in Flower Mound. For houses in Flower Mound’s subdivisions, read standing seam and metal accents in Highland Village and Flower Mound.
Let’s walk the whole property
We’re certified with GAF, CertainTeed, Owens Corning, Atlas, Johns Manville, Carlisle, Tropical Roofing Products, Mule-Hide and Enviroshake, and many other roof manufacturers. Snow Roofing & Exteriors is fully insured, has offices in Bridgeport, Decatur and Rhome, is BBB A+ rated, and has 5.0 stars on Google at all three offices: Bridgeport, Decatur and Rhome. References are available on request. Our workmanship warranty runs from 10 years up to lifetime, depending on the job. We form 24- or 26-gauge panels on our own roll formers, and metal lead times are typically 1 to 2 weeks once you’ve picked the color.
Call (817) 733-9228 or request an estimate. I’ll walk every building on the property with you, check the framing on the shop, bring color samples to your stone, and price each roof on its own line.