
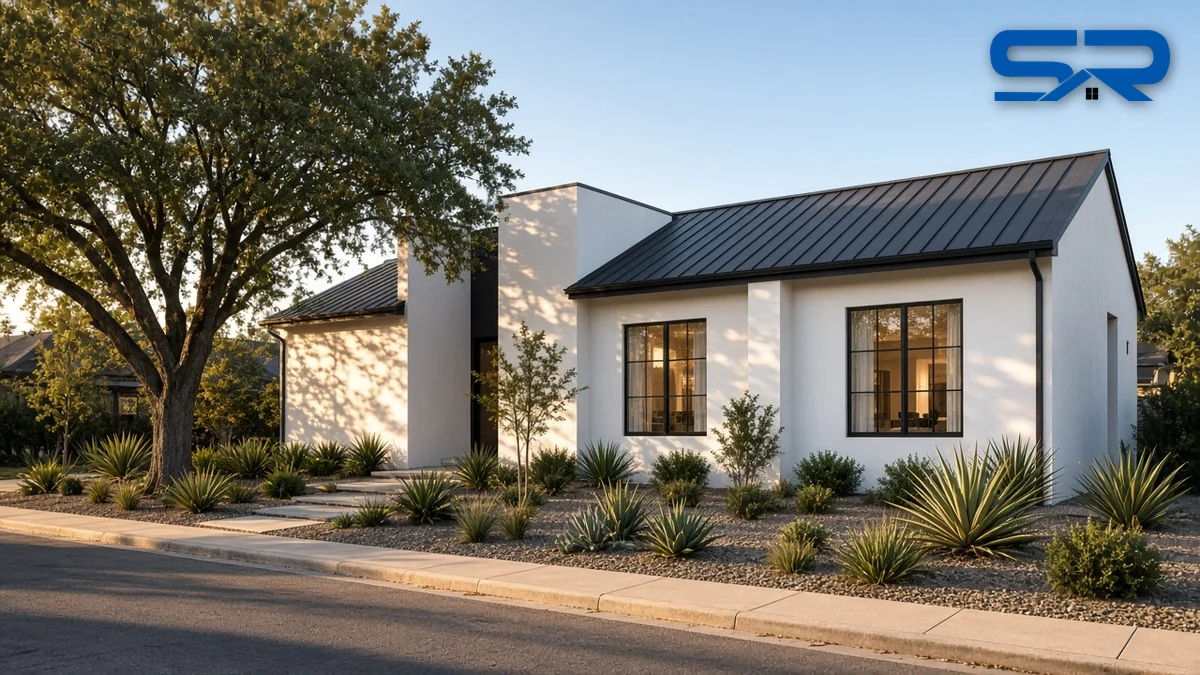
Standing seam on modern Preston Hollow homes with low-slope sections works beautifully when two things are right: the panel matches the pitch, and the places where metal meets a flat membrane roof are detailed like they matter. Most of the modern rebuilds going up between Northwest Highway and Walnut Hill have a mix of roofs on one house: a steep or medium-pitch standing seam plane over the main volume, a low porch or breezeway, and a flat roof behind a parapet on a box-shaped wing or tower. Each one has a different code minimum, and the leaks almost always start where they meet.
I’m Blake Snow. I’ve been roofing for 30 years, I’m the third generation in a family business that goes back 75 years, and our crews have completed over $80 million in roofing projects. We form 24- or 26-gauge standing seam on our own roll formers, and we install TPO, PVC and modified bitumen on flat sections, so one crew owns both sides of the transition. Here’s how I plan a modern Preston Hollow roof that has both.
The short version
- Standing seam goes on the slopes you see. Main roofs, shed roofs and visible low porches, down to the panel maker’s published minimum slope.
- Snap-lock and mechanically seamed are not interchangeable. Snap-lock panels are commonly rated for 3:12 and steeper (some to 2:12). Mechanically seamed panels are commonly rated to 1/2:12.
- Truly flat sections get a membrane. Behind parapets, under roof decks and anywhere water drains to scuppers or drains, TPO, PVC or modified bitumen over tapered insulation is normally the right roof.
- The transitions are the job. Metal-to-membrane, headwalls, sidewalls, curbs, parapets, scuppers, termination bars and counterflashing decide whether the roof stays dry.
- Design the drainage first. Crickets behind curbs and chimneys, tapered insulation to scuppers, and emergency overflows where a parapet can trap water.
- Dallas rules apply. Preston Hollow is inside the City of Dallas, so a re-roof needs a permit unless the work is $500 or less, and some districts add requirements.
If you’re comparing seam types on a commercial building, read commercial standing seam: snap-lock vs. mechanically seamed. If your house is a traditional estate with slate, see questions to ask a slate roofer in Preston Hollow. This post is about modern homes where metal and flat roofs share the same house.
Why modern Preston Hollow homes are tricky to roof
Preston Hollow is a North Dallas neighborhood, not a separate city. It’s known for large lots and houses set well back from the street, and in the last couple of decades many original ranch and traditional homes have been replaced with modern and transitional builds. Those designs love clean lines: long shed roofs, low-pitch gables, deep overhangs, flat roofs hidden behind parapets, glass walls and stucco or limestone boxes that rise above the roofline.
That’s exactly the look standing seam was made for. It’s also a roof with more transitions per square foot than almost any traditional house. A typical modern plan might have:
- A main shed or gable roof at 3:12 to 6:12 in standing seam
- A covered porch, breezeway or carport at 1:12 to 2:12
- A flat roof over a two-story box, a garage or a primary suite, behind a parapet
- A roof deck or terrace over living space
- Skylights, HVAC curbs, exhaust vents and a chimney chase
Every line where one of those meets another is a place water can get in. On our flat roof homes page I talk about the membrane side; here I’ll cover how it all fits together.
Pitch limits: what the code and the panel makers say
Start with the code. The 2021 International Residential Code (Dallas adopted the 2021 IRC with local amendments as the Dallas Residential Code) sets these minimum slopes in Chapter 9:
| Roof covering | IRC 2021 section | Code minimum slope |
|---|---|---|
| Standing seam metal roof systems | R905.10.2 | 1/4:12 |
| Lapped, non-soldered metal with lap sealant | R905.10.2 | 1/2:12 |
| Lapped, non-soldered metal without lap sealant | R905.10.2 | 3:12 |
| Asphalt shingles (double underlayment from 2:12 to 4:12) | R905.2.2 | 2:12 |
| Modified bitumen | R905.11.1 | 1/4:12 |
| Thermoset single-ply (EPDM) | R905.12.1 | 1/4:12 |
| Thermoplastic single-ply (TPO, PVC) | R905.13.1 | 1/4:12 |
Code is the floor, not the target. The panel maker’s published minimum is what counts, and it’s often higher. For example, Petersen’s ICC-ES evaluation report ESR-4173 lists a 2:12 minimum for its Snap-Clad snap-lock panel and 1/2:12 for its mechanically seamed Tite-Loc and Tite-Loc Plus panels. The same maker’s Snap-On panel is listed at a 3:12 minimum. Other brands publish their own numbers, so we check the data sheet for the exact panel we quote.
Two industry groups add useful context:
- NRCA has long recommended a 1/2:12 minimum for metal panel roofs, stricter than the 1/4:12 code number, because framing deflection and construction tolerances eat into the real slope.
- The Metal Construction Association separates water-shedding (hydrokinetic) panels from water-barrier (hydrostatic) panels. Its installation manual notes that water-shedding panels are often specified at 3:12 or steeper and are not designed for slow-moving water, and MCA describes low-slope metal roofing as generally 1/4:12 to 3:12.
Here’s how that turns into a plan on a real house:
| Measured slope | What usually goes there | Notes |
|---|---|---|
| 6:12 and steeper | Snap-lock or mechanically seamed standing seam | Snap-lock installs faster and looks the same from the street |
| 3:12 to under 6:12 | Snap-lock standing seam (check the panel) | The sweet spot for modern shed and low gable roofs |
| 2:12 to under 3:12 | Mechanically seamed, or a snap-lock profile listed for that slope | Many snap-lock panels stop at 3:12; read the data sheet |
| 1/2:12 to under 2:12 | Mechanically seamed, usually double-lock with seam sealant per the maker | Porches, breezeways, carports and low shed roofs |
| 1/4:12 to under 1/2:12 | Membrane (TPO, PVC or modified bitumen) in most cases | Code allows standing seam here, but NRCA’s 1/2:12 guidance and real framing make it risky |
| Flatter than 1/4:12 | Add slope with tapered insulation or framing, then membrane | No standard covering in this table is allowed below 1/4:12 |
Measure, don’t guess. Plans say one pitch; framing sometimes delivers another, especially on long low rafters. We measure every plane before we pick a panel.
Where standing seam stops and the membrane begins
On a modern home, I draw the line based on what the roof has to do:
| Roof area | Usual system | Why |
|---|---|---|
| Visible main roof, shed roofs, low gables | Standing seam | Clean lines, long panels formed to length, sheds water fast |
| Low porch or breezeway you can see from the street | Mechanically seamed standing seam in the same color | Keeps the look; seam is built for slow water |
| Flat roof behind a parapet | TPO, PVC or modified bitumen over tapered insulation | Water has to be moved to scuppers or drains, not shed off an edge |
| Roof deck or terrace over living space | Membrane under a pedestal paver or decking system | Needs a fully waterproof layer under foot traffic |
| Box tower or chimney chase top | Membrane or a sheet-metal cap, sloped to drain | Small, flat and surrounded by walls |
| Areas with lots of HVAC curbs | Membrane | Curbs are easier to flash watertight in a membrane field |
Membrane choice depends on the job. TPO is the most common single-ply on flat residential sections. PVC is a good fit where grease or chemicals are a concern, such as near an outdoor kitchen exhaust. Modified bitumen is tough and forgiving around lots of penetrations. Our TPO vs. PVC page and TPO vs. modified bitumen vs. coatings guide go deeper. If your house has lower porches and additions with a membrane already, see low-slope porches and additions in Westlake and Southlake.
Transition and flashing details that keep it dry
The 2021 IRC, R903.2.1, requires flashing at wall and roof intersections, wherever the roof changes slope or direction, and around roof openings, and requires a diverter where a sloped eave meets a sidewall. That’s the code. Here’s how each detail actually works on a mixed metal-and-membrane roof.
Standing seam draining onto a flat membrane roof
This is the most important detail on most modern homes. The membrane runs up under the bottom of the metal slope, and the metal laps over it, so water always flows from metal onto membrane and never backward. Membrane makers publish this as a standard drawing; GAF’s low-slope to steep-slope transition detail for TPO and PVC, for example, shows the membrane flashed up the transition with a continuous cleat and coated edge metal, with the shingle, tile or metal system lapping over it. Metal panel makers publish their own “transition to membrane” details. We follow both, and we keep the panel ends free to move with heat.
Headwalls and sidewalls
Where a low roof dies into a taller stucco, stone or siding wall, you need a base flashing tied into the roof and a separate counterflashing tied into the wall that laps down over it. On standing seam, the base flashing at a sidewall is often the panel itself, turned up the wall. One industry write-up on parapet and wall transitions recommends turning the end panel up at least 8 inches with about 1/2 inch of space from the wall so the metal can move. On membrane, the membrane turns up the wall, is fastened at the top with a termination bar, and is covered by counterflashing. See our pages on counter flashing, termination bar and step flashing.
On stucco, how the counterflashing gets into the wall matters as much as the flashing itself. A reglet cut into the wall or a flashing set behind the stucco system lasts; a strip of sealant along the top edge doesn’t.
Curbs: skylights, HVAC and exhaust
A curb on a standing seam roof has to divert water around it without blocking the seams or pinning the panels. That usually means a cricket or diverter on the uphill side and flashing that lets the panels move. On a membrane roof, curbs are wrapped with membrane, terminated and counterflashed. For skylights specifically, see skylights on tile, slate and standing seam roofs.
Parapets and coping
Parapets hide flat roofs on modern homes, and they’re a constant leak source when the top isn’t detailed right. NRCA’s long-standing parapet coping detail carries the roof membrane up and over the top of the wall under the metal coping as a second line of defense, and keeps the coping sloped toward the roof. Every coping joint and corner needs to be built to move, not just caulked.
Scuppers and overflow
Flat roofs behind parapets usually drain through scuppers into collector boxes and downspouts. The IRC, R903.4 and R903.4.1, requires roof drains at each low point unless the roof drains over its edges, and where a parapet can trap water, a secondary emergency overflow: either overflow drains set 2 inches above the low point, or overflow scuppers at least three times the size of the roof drains, with an opening at least 4 inches high, set 2 inches above the low point. On a modern house, those overflow scuppers are part of the design, so we plan where they land so they don’t dump on a front walk or a glass door.
Chimney chases and crickets
The IRC, R903.2.2, requires a cricket or saddle on the ridge side of any chimney or penetration more than 30 inches wide. On a standing seam slope, the cricket is formed from the same metal and color. For copper crickets and chimney work, see copper chimney caps, crickets and dormers in Preston Hollow and our chimney flashing page.
For more on how flashings hold a roof together, read why most roof leaks start at the flashing and metal roof flashing details.
Drainage: plan where every drop goes
On a mixed roof, water from a big standing seam plane often lands on a small flat roof below it. That’s a lot of water in one spot during a North Texas downpour. I check:
- Which roofs drain onto which. A metal slope dumping onto a membrane roof needs a protected landing zone and enough scupper or drain capacity below it.
- Tapered insulation. Flat roofs get slope built in with tapered insulation, with crickets between drains or scuppers so nothing ponds in the middle.
- Crickets behind curbs and chases. Anything wide sitting across the flow of water gets a cricket.
- Gutters on the metal planes. Long standing seam runs move water fast. See oversized gutters and downspouts for tile and standing seam roofs and our gutter services.
- Leaves. Many Preston Hollow lots have mature trees. Leaves clog scuppers and low-slope valleys first, so I size and place them with that in mind.
Why I push standing seam on modern homes
We form it ourselves. We run our own roll formers and form each panel the full length of its roof plane. No end laps in the middle of a modern shed roof means cleaner lines and fewer places for water to get in. See panels roll-formed on site.
24 or 26 gauge. Heavier steel resists denting and looks flatter than thin panel. See 26 vs. 29 gauge.
Short lead time. Metal lead time is typically 1 to 2 weeks once you’ve picked the color.
The right seam for each slope. Snap-lock standing seam on the steeper planes and mechanically seamed standing seam on low porches and breezeways, in the same color so the house reads as one roof. Our snap-lock vs. mechanical lock page has the side-by-side.
One crew on both sides of the line. When the metal crew and the membrane crew are different companies, the transition is where each one blames the other. We install both.
Color and finish for modern homes
Modern Preston Hollow homes tend toward a short list: matte black, charcoal, dark bronze and sometimes a light gray or silver against white stucco. A few things I tell owners:
- Pick the paint system, not just the color. A premium PVDF (Kynar 500-type) finish holds color longer in Texas sun. See PVDF vs. SMP paint.
- Low gloss reads more expensive. Matte and low-gloss finishes hide minor waviness better than high gloss on long, flat panels.
- Ask about striations or pencil ribs. Subtle ribs in the pan help hide oil canning (the natural waviness in flat metal) on wide panels.
- Match the trim, flashing and coping. Parapet coping, scupper boxes, gutters and counterflashing in the same finish make the whole house look intentional.
- Think about the membrane color too. A flat roof you can see from a second-story window or a neighbor’s house looks different in white than in gray or tan. Membrane makers offer several colors on many products.
Our standing seam colors and finishes post and metal roof colors and finishes page have more detail.
Hail near Preston Hollow
North Dallas sees real hail. NOAA’s Storm Events Database lists 15 reports of hail 1.75 inches (golf-ball size) or larger within about 10 miles of Preston Hollow from 2016 through September 2026. The largest was 3-inch hail near Carrollton on June 6, 2018, with 2.25-inch hail near Richardson on September 24, 2023 and 1.75-inch hail near Richardson as recently as April 27, 2026.
Large hail can dent steel, and it can puncture or bruise a membrane, especially one left without protection under a roof deck or around equipment. Standing seam usually keeps shedding water after storms that would ruin a shingle roof, but no roof is hail-proof. After a storm, get both roofs checked. Every inspection customer gets a free digital photo report with drone and thermal imaging. In Texas you generally have 1 year from the date of loss to file a claim; check your policy. See storm damage inspections and Class 4 metal roofs and insurance.
Dallas permits, districts and HOAs
Permit. Preston Hollow is inside the City of Dallas. The city’s building inspection FAQ says re-roofing a single-family or duplex home needs no permit only when the work is $500 or less, and that historic districts, conservation districts and planned development districts can have additional requirements. A full roof on a modern home is well past that, so plan on a permit. Dallas builds under its adopted 2021 codes with local amendments.
Districts and deed restrictions. Some Dallas neighborhoods sit inside a conservation district or a planned development district with their own rules for exterior work, and some streets have deed restrictions or an association. Check your address before you pick a color. We check it on every job.
New builds vs. re-roofs. On a new modern build, the roof details are part of the architect’s drawings; we build to them or flag the ones that won’t work. On a re-roof, we often find flat sections that were never sloped right, and we fix that while the roof is open.
We pull the permit and schedule the inspections. Our Dallas HOA roofing page covers association approvals.
Decision table: which roof goes where on your house
| Your situation | What I’d usually suggest |
|---|---|
| Modern home, main roof 3:12 or steeper, flat wing behind a parapet | Snap-lock standing seam on the slopes, TPO or PVC over tapered insulation on the flat wing, with a membrane-to-metal transition at every meeting line |
| Low porch or breezeway between 1/2:12 and 2:12 that you see from the street | Mechanically seamed standing seam in the same color as the main roof |
| Section measures under 1/2:12 | Membrane, or add slope with framing or tapered insulation first |
| Roof deck over living space | Membrane under a pedestal paver or decking system, flashed into walls and doors |
| Lots of rooftop HVAC on one area | Membrane on that area, with crickets behind each curb |
| Existing flat sections pond water | Re-slope with tapered insulation and add or enlarge scuppers while the roof is open |
| Traditional estate with slate or tile on the main roof | Standing seam accents on low porches and bays; see slate roofing in Preston Hollow and tile roofing in Preston Hollow |
12 questions to ask before you sign
- What did you measure each roof plane at, and which system goes on each one?
- What exact standing seam panel are you quoting, and what’s its published minimum slope?
- Is it snap-lock or mechanically seamed on each plane, and single-lock or double-lock on the low sections?
- What gauge is the steel, in writing, and is it formed on your own roll formers?
- Which membrane goes on the flat sections, how is it attached, and what tapered insulation layout drains it?
- Which manufacturer details will you follow at the metal-to-membrane transition?
- How will you build headwall, sidewall and parapet flashing: base flashing, counterflashing, termination bar, and how it gets into stucco or stone?
- Where are the primary scuppers or drains, and where are the code-required overflows?
- Which curbs and chases get crickets, and who sets the HVAC equipment back after the roof?
- What paint system and finish is on the panels, trim, coping and scupper boxes?
- Who pulls the Dallas permit, checks district rules and schedules inspections?
- What’s the workmanship warranty, and what manufacturer warranties apply to the metal and the membrane?
Areas we serve
We install standing seam and flat roofs on modern homes in Preston Hollow, across Dallas, and in Highland Park and University Park. See metal roofing in Preston Hollow, commercial roofing in Dallas and our commercial roofing page for larger low-slope buildings. For what drives the price of metal, read our standing seam cost guide.
Let’s look at your roof
Snow Roofing & Exteriors is fully insured, has offices in Bridgeport, Decatur and Rhome, is BBB A+ rated, and has 5.0 stars on Google at all three offices: Bridgeport, Decatur and Rhome. References are available on request. Our workmanship warranty runs from 10 years up to lifetime, depending on the job. We’re certified with GAF, CertainTeed, Owens Corning, Atlas, Johns Manville, Carlisle, Tropical Roofing Products, Mule-Hide and Enviroshake, and many other roof manufacturers. We form 24- or 26-gauge standing seam on our own roll formers, and metal lead times are typically 1 to 2 weeks once you’ve picked the color.
Call (817) 733-9228 or request an estimate. I’ll measure every plane, mark where the metal stops and the membrane starts, and show you how each transition gets built before anything comes off the house.
Sources
- International Code Council 2021 IRC, Chapter 9 Roof Assemblies (Dallas Residential Code on UpCodes): R903.2.1, R903.2.2, R903.4, R903.4.1, R905.2.2, R905.10.2, R905.11.1, R905.12.1, R905.13.1
- ICC-ES Evaluation Report ESR-4173, Petersen standing seam panels, Table 3 minimum roof slopes
- PAC-CLAD Snap-On Standing Seam product page (3:12 minimum)
- NRCA: Metal slope requirements
- NRCA: BUR flashings and metal parapet caps
- Metal Construction Association: Low Slope Metal Roofing
- MCA Metal Roof Installation Manual, Chapter 4 Panel Types
- GAF Detail 610: Low-Slope to Steep-Slope Transition (TPO and PVC)
- Metal Construction News: Parapet Protection
- City of Dallas: Building Inspection FAQs
- City of Dallas: Current City Code
- NOAA NCEI: Storm Events Database